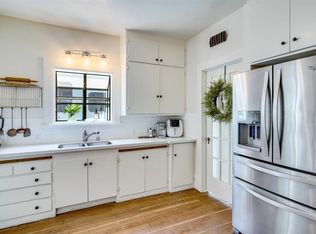
Welcome home to this charming Tuxedo Park gem, just steps from the vibrant Miracle Mile with its fantastic shopping and dining options! This beautifully updated corner lot offers, 2-bedroom 2 bath and 1,575 sq. ft. of living space. Home features freshly painted interiors, wood flooring, and a cozy electric fireplace in the living room. The kitchen boasts of granite countertops, a stainless steel refrigerator, newer stove, and plenty of space for cooking and entertaining. The spacious primary bedroom includes a comfortable sitting area and a private ensuite bathroom. You'll also enjoy the convenience of an interior laundry area with a washer and dryer included. The secondary bedroom offer great light and access to private patio area. Additional highlights include a large entertainment/media room with skylights, two inviting patios perfect for relaxing or hosting guests, and a basement ideal for storage or your creative pursuits. Don't miss the opportunity to make this warm and welcoming house your next home!
Sold for $410,000
$410,000
470 S Tuxedo Ave, Stockton, CA 95204
2beds
1,575sqft
Residential, Single Family Residence
Built in 1928
4,900 Square Feet Lot
$415,600 Zestimate®
$260/sqft
$2,391 Estimated rent
Home value
$415,600
$374,000 - $461,000
$2,391/mo
Zestimate® history
Owner options
List your home for rent
$2,391/mo
Rent Zestimate®
Find your next renter with Zillow Rental Manager. Plus, with online applications, you can quickly screen prospective tenants – for free.
$2,391/mo
Rent Zestimate®
Refinance and save
$2,606/mo
Est. payment
Refinancing to a lower rate could help reduce your monthly payments and save thousands over the life of the loan.
$2,606/mo
Est. payment
Explore your selling options
Work with a Zillow partner agent
Leverage their expertise and Zillow's premium Showcase listings to get your home seen by more buyers.
Get startedList with your own agent
Get your home in front of millions of buyers by listing it on Zillow.
Learn how to do itSell it yourself
Take full control of how buyers see your home on Zillow by listing For Sale by Owner (FSBO).
List your homeWhat's special
Zillow last checked:
Listing updated:
Listed by:
Tinarsha Brown DRE #01332810 408-829-5815,
Intero Real Estate Services,
Karis Sandlin DRE #02015982 925-683-3238,
Intero Real Estate Services
Bought with:
Chris Serrato, DRE #01848680
Lighthouse Real Estate
Source: Bay East AOR,MLS#: 41109572
Facts & features
Interior
Bedrooms & bathrooms
- Bedrooms: 2
- Bathrooms: 2
- Full bathrooms: 2
Rooms
- Room types: 2 Bedrooms, 2 Baths, Main Entry, Dining Room, Basement, Bonus Room, Dining Area, Kitchen, Living Room
Bathroom
- Features: Shower Over Tub, Tile
Kitchen
- Features: Dishwasher, Electric Range/Cooktop, Microwave
Heating
- Forced Air, Fireplace(s)
Cooling
- Ceiling Fan(s), Central Air
Appliances
- Included: Dishwasher, Electric Range, Microwave
- Laundry: Inside
Features
- Flooring: Tile, Wood
- Has basement: Yes
- Number of fireplaces: 1
- Fireplace features: Living Room
Interior area
- Total structure area: 1,575
- Total interior livable area: 1,575 sqft
Property
Parking
- Total spaces: 1
- Parking features: Attached
- Garage spaces: 1
Features
- Levels: One
- Stories: 1
- Patio & porch: Patio, Covered
- Pool features: None
Lot
- Size: 4,900 Square Feet
- Features: Corner Lot, Curb(s), Paved, Street Light(s), Back Yard, Landscape Front, Yard Space
Details
- Parcel number: 113361010000
- Special conditions: Standard
Construction
Type & style
- Home type: SingleFamily
- Architectural style: Tudor
- Property subtype: Residential, Single Family Residence
Materials
- Vinyl Siding, Wood Shingles, Frame
- Foundation: Raised
- Roof: Composition
Condition
- Existing
- New construction: No
- Year built: 1928
Utilities & green energy
- Electric: No Solar, 220 Volts in Laundry
- Utilities for property: Cable Available
Community & HOA
Community
- Security: Carbon Monoxide Detector(s), Double Strapped Water Heater, Smoke Detector(s)
- Subdivision: Tuxedo
HOA
- Has HOA: No
Location
- Region: Stockton
Financial & listing details
- Price per square foot: $260/sqft
- Price range: $410K - $410K
- Date on market: 8/27/2025
- Listing agreement: Excl Right
- Listing terms: Cash,Conventional,FHA,VA Loan,Submit
- Electric utility on property: Yes
Price history
| Date | Event | Price |
|---|---|---|
| 10/2/2025 | Sold | $410,000+2.5%$260/sqft |
Source:  Bay East AOR #41109572 Report a problem Bay East AOR #41109572 Report a problem | ||
| 9/5/2025 | Pending sale | $399,900$254/sqft |
Source: Bay East AOR #41109572 Report a problem | ||
| 8/28/2025 | Listed for sale | $399,900+100%$254/sqft |
Source: Bay East AOR #41109572 Report a problem | ||
| 3/21/2025 | Listing removed | $2,300$1/sqft |
Source: Zillow Rentals Report a problem | ||
| 3/20/2025 | Listed for rent | $2,300$1/sqft |
Source: Zillow Rentals Report a problem | ||
| 11/1/2016 | Sold | $200,000$127/sqft |
Source: MetroList Services of CA #16064154 Report a problem | ||
Public tax history
Tax history is unavailable.
Neighborhood: University
Nearby homes
- $410,0002 bd2 ba1.5k sqft470 Tuxedo South Ave, Stockton, CA 95204Sold

- $373,6002 bd1 ba1.5k sqft460 Tuxedo South Ave, Stockton, CA 95204Off Market

- $401,6003 bd1 ba1.1k sqft450 Tuxedo South Ave, Stockton, CA 95204Off Market

- $397,6003 bd1 ba1.1k sqft450 S Tuxedo Ave, Stockton, CA 95204Off Market
- $368,0002 bd1 ba1k sqft2106 Allston Way, Stockton, CA 95204Off Market
- $391,0002 bd1 ba1.4k sqft604 Tuxedo South Ave, Stockton, CA 95204Off Market
- $385,1002 bd1 ba1.2k sqft465 Lexington Ave, Stockton, CA 95204Off Market
- $396,9003 bd1 ba1.7k sqft457 Lexington Ave, Stockton, CA 95204Off Market
Nearby schools
GreatSchools rating
- 2/10El Dorado Elementary SchoolGrades: K-8Distance: 0.3 mi
- 3/10Cesar Chavez High SchoolGrades: 9-12Distance: 3.4 mi
- 4/10Wilson Elementary SchoolGrades: K-8Distance: 0.7 mi
Get a cash offer in 3 minutes
Find out how much your home could sell for in as little as 3 minutes with a no-obligation cash offer.
Estimated market value
$415,600
Get a cash offer in 3 minutes
Find out how much your home could sell for in as little as 3 minutes with a no-obligation cash offer.
Estimated market value
$415,600
- California
- San Joaquin County
- Stockton
- 95204
- University
- 470 S Tuxedo Ave
Nearby cities
Nearby neighborhoods
Nearby zip codes
Other Stockton Topics
