
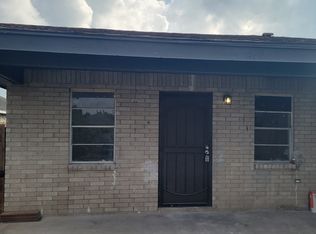
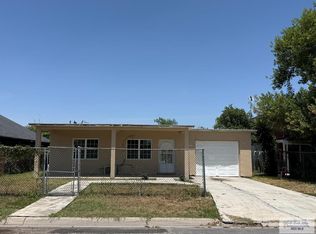
Upgrades have been made to Bathrooms, such as removing Tubs and Converting to Walk-in Tile Showers. Roof was replaced in 2019. Privacy Fence was installed around property and Frontal Division of Units. Each Unit has an Open Porch and Wood Frame Storage/Utility Unit for Washer and Dryer in backyard.
Pending
$185,000
470 SE Pedernales Cir #A, Brownsville, TX 78521
--beds
--baths
1,760sqft
Multi Family
Built in 1994
-- sqft lot
$-- Zestimate®
$105/sqft
$-- HOA
What's special
- 772 days |
- 9 |
- 0 |
Zillow last checked:
Listing updated:
Listed by:
Maria San Miguel 956-371-3280,
Real Estate Outfitters Inc
Source: RGVMLS,MLS#: 29752740
Facts & features
Interior
Heating
- Natural Gas
Appliances
- Included: 2 or More Water Heaters Per Unit, Gas Water Heater
- Laundry: Common Area
Interior area
- Total structure area: 1,760
- Total interior livable area: 1,760 sqft
Video & virtual tour
Property
Parking
- Total spaces: 4
- Parking features: 4 or More Car Garage, On Street
- Has garage: Yes
- Has uncovered spaces: Yes
Features
- Levels: One
- Patio & porch: Deck/Balcony/Porch
- Fencing: Partial,Privacy
Lot
- Size: 5,227 Square Feet
- Features: None
Details
- Additional structures: Office
Construction
Type & style
- Home type: MultiFamily
- Property subtype: Multi Family
Materials
- Brick
- Foundation: Slab
Condition
- Year built: 1994
Utilities & green energy
- Sewer: Public Sewer
- Water: Public
Green energy
- Energy efficient items: None
Community & HOA
Community
- Security: Smoke Detector(s)
- Subdivision: Houston Estates
Location
- Region: Brownsville
Financial & listing details
- Price per square foot: $105/sqft
- Date on market: 7/12/2024
- Listing terms: Cash,Conventional,FHA,VA Loan
- Road surface type: Caliche, Gravel, Other
Estimated market value
Not available
Estimated sales range
Not available
Not available
Price history
| Date | Event | Price |
|---|---|---|
| 5/30/2025 | Pending sale | $185,000$105/sqft |
Source:  RGVMLS #29752740 Report a problem RGVMLS #29752740 Report a problem | ||
| 8/4/2024 | Listed for sale | $185,000$105/sqft |
Source: RGVMLS #29752740 Report a problem | ||
| 7/11/2024 | Listing removed | -- |
Source: RGVMLS #29752740 Report a problem | ||
| 5/22/2024 | Listed for sale | $185,000$105/sqft |
Source: RGVMLS #29752740 Report a problem | ||
Public tax history
Tax history is unavailable.
Monthly payment
Est. payment
Payment breakdown
Explore the cost of this home by adjusting the details. Changes won't be saved.Climate risks
Neighborhood: 78521
Nearby schools
GreatSchools rating
- 7/10El Jardin Elementary SchoolGrades: PK-5Distance: 0.6 mi
- 3/10Perkins Middle SchoolGrades: 6-8Distance: 1.3 mi
- 5/10Rivera High SchoolGrades: 9-12Distance: 1.4 mi
Schools provided by the listing agent
- Elementary: Vermillion
- Middle: Lucio
- High: Rivera
- District: Brownsville I.S.D.
Source: RGVMLS. This data may not be complete. We recommend contacting the local school district to confirm school assignments for this home.
- $185,1003 bd1 ba880 sqft470 Pedernales Cir #B, Brownsville, TX 78521Off Market
- $--3 bd1 ba1k sqft470 Pedernales Cir #1, Brownsville, TX 78521Off Market
- $--3 bd1 ba1k sqft470 Pedernales Cir #2, Brownsville, TX 78521Off Market
- $134,701-- bd-- ba1.7k sqft470 Pedernales Cir, Brownsville, TX 78521Off Market

- $185,1003 bd1 ba880 sqft470 Pedernales Cir APT A, Brownsville, TX 78521Off Market
- $225,397-- bd-- ba2.2k sqft472 Pedernales Cir, Brownsville, TX 78521Off Market
- $156,400-- bd-- ba920 sqft468 Pedernales Cir, Brownsville, TX 78521Off Market
- $133,5793 bd1 ba1.8k sqft474 Pedernales Cir, Brownsville, TX 78521Off Market
A local agent can set up tours, give advice and negotiate with sellers.
A local lender can help you make sure your offer is ready when you are.
Similar homes
- $152,0003 bd1 ba1.2k sqft20 Ofelia Cir, Brownsville, TX 78521For Sale
 MLS ID #29778895, Andy Cortez, Texas Stars Realty Group, LLC. RGVMLS
 - $--2 bd2 ba1.6k sqft44 Highland Ter, Brownsville, TX 78521Auction
 Auction.com 2
 - $189,9004 bd2 ba1.5k sqft44 Sarita Dr, Brownsville, TX 78521For Sale
 MLS ID #29771946, Adriana Rangel, Summit Properties. RGVMLS
 - $179,9003 bd2 ba1.5k sqft1963 Apollo Cir, Brownsville, TX 78521For Sale
 MLS ID #29778145, Rebecca G. Bouwsma, Monica & Company Real Estate. RGVMLS
 - $190,0003 bd2 ba1.8k sqft53 San Eugenio St, Brownsville, TX 78521For SaleMLS ID #29778176, Ramiro Martinez, Endure Real Estate, LLC. RGVMLS
- $195,0004 bd2 ba1.5k sqft2359 French St, Brownsville, TX 78521For SaleMLS ID #29778562, Vanessa Trevino, RCR Real Connect Realty. RGVMLS
- $175,0003 bd2 ba1k sqft6702 Los Lobos Dr, Brownsville, TX 78521For SaleMLS ID #29778519, Lidia Garcia, Coldwell Banker La Mansion Real Estate Brownsville. RGVMLS
- $200,0003 bd3 ba1.4k sqft2827 Carolina St, Brownsville, TX 78521For SaleMLS ID #29777184, Lenny Cavazos, Que Padre Realty. RGVMLS
- $180,0003 bd2 ba1.3k sqft2047 E 20th St, Brownsville, TX 78521For SaleMLS ID #29778266, Michelle Longoria, Realty One Group, Modern Edge. RGVMLS
- $155,000-- bd-- ba2k sqft8812 Houston Rd #A-b, Brownsville, TX 78521For SaleMLS ID #29774769, Samantha De La Rosa, CORNERSTONE TX REALTY. RGVMLS
- $165,0003 bd1 ba1.2k sqft1564 Apollo Ave, Brownsville, TX 78521For SaleMLS ID #29777093, Eduardo Alvear, RCR Real Connect Realty. RGVMLS
- $237,0004 bd2 ba1.3k sqft559 S Medford Ave, Brownsville, TX 78521For SaleMLS ID #29778837, Edward Saldivar, PCI Realty, LLC. RGVMLS
- $225,000-- bd-- ba1.7k sqft6219 Tecate Dr, Brownsville, TX 78521For SaleMLS ID #29775535, Miriam Villa Rocha, Access Realty RGV. RGVMLS
- $165,0002 bd2 ba1k sqft2349 Santa Elena St, Brownsville, TX 78521For Sale By Owner
- $210,0003 bd2 ba1k sqft225 San Marcos Dr, Brownsville, TX 78521For SaleMLS ID #29776760, Mary Eljure, Real Broker, LLC. RGVMLS
- $159,000-- bd-- ba2k sqft1728 McKinley St, Brownsville, TX 78521For SaleMLS ID #29772375, Edgar De La Garza, MKZ Realty. RGVMLS
- $210,0002 bd2 ba1.6k sqft434 San Pablo Ln, Brownsville, TX 78521For SaleMLS ID #29767515, Armando Hernandez, Excel Realty. RGVMLS
- $199,5003 bd2 ba1.1k sqft5904 NW Cadereyta St #2, Brownsville, TX 78521For SaleMLS ID #29772052, Francisco E Bermea, CENTURY 21 JOHNSTON COMPANY. RGVMLS
- $179,000-- bd-- ba1.3k sqft2455 Polk St, Brownsville, TX 78520For SaleMLS ID #29776816, Amanda Gonzalez, Zavaleta Realty, LLC. RGVMLS
- $189,9003 bd2 ba2k sqft117 Avenue B, Brownsville, TX 78520For SaleMLS ID #29777499, Jamie Campos, RE/MAX Sun Valley Realtors. RGVMLS
