****PENDING*****STUNNING 2 (potentially 3) bedroom, 2.5 bathroom end unit townhome in desirable Vineyard Green*Primary bedroom suite on first floor with high ceilings &bathroom ensuite*Open & airy living room w/ double sided fireplace*Gorgeous updated kitchen with new granite countertops, backsplash, stainless steel appliances*2nd floor loft can be converted to 3rd bedroom if desired*2 patios*HVAC ('16)*Water Heater ('18)*2 car garage*Pool community w/clubhouse*Seller will review offers after 5PM on Monday 8-21-23, but reserves the right to accept a contract at anytime.
Sold for $287,500
$287,500
470 Sanoma Ct #30B, Cincinnati, OH 45255
2beds
1,662sqft
Condominium
Built in 1992
-- sqft lot
$297,800 Zestimate®
$173/sqft
$2,138 Estimated rent
Home value
$297,800
$283,000 - $313,000
$2,138/mo
Zestimate® history
Owner options
List your home for rent
$2,138/mo
Rent Zestimate®
Find your next renter with Zillow Rental Manager. Plus, with online applications, you can quickly screen prospective tenants – for free.
$2,138/mo
Rent Zestimate®
Refinance and save
$2,110/mo
Est. payment
Refinancing to a lower rate could help reduce your monthly payments and save thousands over the life of the loan.
$2,110/mo
Est. payment
Explore your selling options
Work with a Zillow partner agent
Leverage their expertise and Zillow's premium Showcase listings to get your home seen by more buyers.
Get startedList with your own agent
Get your home in front of millions of buyers by listing it on Zillow.
Learn how to do itSell it yourself
Take full control of how buyers see your home on Zillow by listing For Sale by Owner (FSBO).
List your homeWhat's special
Zillow last checked:
Listing updated:
Listed by:
Jessica Powers (513)474-3500,
Huff Realty
Bought with:
Therese Clark
Huff Realty
Source: DABR MLS,MLS#: 892480 Originating MLS: Dayton Area Board of REALTORS
Originating MLS: Dayton Area Board of REALTORSFacts & features
Interior
Bedrooms & bathrooms
- Bedrooms: 2
- Bathrooms: 3
- Full bathrooms: 2
- 1/2 bathrooms: 1
- Main level bathrooms: 2
Primary bedroom
- Level: Main
- Dimensions: 14 x 11
Bedroom
- Level: Second
- Dimensions: 13 x 11
Entry foyer
- Level: Main
- Dimensions: 8 x 8
Kitchen
- Features: Eat-in Kitchen
- Level: Main
- Dimensions: 18 x 10
Living room
- Level: Main
- Dimensions: 18 x 15
Loft
- Level: Second
- Dimensions: 12 x 11
Heating
- Forced Air, Natural Gas
Cooling
- Central Air
Appliances
- Included: Dryer, Dishwasher, Microwave, Range, Refrigerator, Washer, Gas Water Heater
Features
- Cathedral Ceiling(s), Granite Counters, Vaulted Ceiling(s), Walk-In Closet(s)
- Windows: Vinyl
- Has fireplace: Yes
- Fireplace features: Gas, Multi-Sided
Interior area
- Total structure area: 1,662
- Total interior livable area: 1,662 sqft
Property
Parking
- Total spaces: 2
- Parking features: Attached, Built In, Garage, Two Car Garage
- Attached garage spaces: 2
Features
- Levels: Two
- Stories: 2
- Patio & porch: Patio
- Exterior features: Patio
Lot
- Size: 1,672 Square Feet
Details
- Parcel number: 416702D030B
- Zoning: Residential
- Zoning description: Residential
Construction
Type & style
- Home type: Condo
- Architectural style: Traditional
- Property subtype: Condominium
Materials
- Brick, Vinyl Siding
- Foundation: Slab
Condition
- Year built: 1992
Community & HOA
Community
- Subdivision: Vineyard Green Condo 5a B
HOA
- Has HOA: Yes
- Amenities included: Pool, Trash
- Services included: Association Management, Clubhouse, Maintenance Grounds, Pool(s), Snow Removal, Trash
- HOA fee: $248 monthly
- HOA name: Towne Properties
- HOA phone: 513-489-4059
Location
- Region: Cincinnati
Financial & listing details
- Price per square foot: $173/sqft
- Date on market: 8/18/2023
- Listing terms: Conventional,FHA
Price history
| Date | Event | Price |
|---|---|---|
| 9/18/2023 | Sold | $287,500+4.5%$173/sqft |
Source:  DABR MLS #892480 Report a problem DABR MLS #892480 Report a problem | ||
| 8/25/2023 | Pending sale | $275,000$165/sqft |
Source: DABR MLS #892480 Report a problem | ||
| 8/18/2023 | Listed for sale | $275,000$165/sqft |
Source: DABR MLS #892480 Report a problem | ||
Public tax history
Tax history is unavailable.
Neighborhood: 45255
Nearby homes
- $287,5002 bd3 ba1.5k sqft470 Sanoma Ct, Cincinnati, OH 45255Sold

- $220,0002 bd3 ba1.6k sqft468 Sanoma Ct, Cincinnati, OH 45255Sold
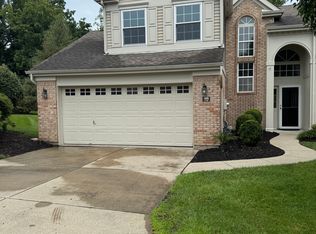
- $--3 bd2 ba1.5k sqftSanoma Ct, Cincinnati, OH 45255Off Market
- $220,7002 bd1 ba1.2k sqft467 Sanoma Ct, Cincinnati, OH 45255Off Market
- $296,5003 bd2 ba1.6k sqft471 Sanoma Ct, Cincinnati, OH 45255Off Market
- $222,5002 bd1 ba1.2k sqft469 Sanoma Ct, Cincinnati, OH 45255Off Market
- $285,7003 bd2 ba1.6k sqft462 Sanoma Ct, Cincinnati, OH 45255Off Market
- $226,6002 bd1 ba1.2k sqft460 Sanoma Ct, Cincinnati, OH 45255Off Market
Nearby schools
GreatSchools rating
- 6/10Withamsville-Tobasco Elementary SchoolGrades: K-5Distance: 1.4 mi
- 6/10West Clermont Middle SchoolGrades: 6-8Distance: 4.4 mi
- 6/10West Clermont High SchoolGrades: 9-12Distance: 3.6 mi
Schools provided by the listing agent
- District: West Clermont
Source: DABR MLS. This data may not be complete. We recommend contacting the local school district to confirm school assignments for this home.
Get a cash offer in 3 minutes
Find out how much your home could sell for in as little as 3 minutes with a no-obligation cash offer.
Estimated market value
$297,800
Get a cash offer in 3 minutes
Find out how much your home could sell for in as little as 3 minutes with a no-obligation cash offer.
Estimated market value
$297,800
- Ohio
- Clermont County
- Cincinnati
- 45255
- 470 Sanoma Ct Unit 30B
Nearby cities
Nearby neighborhoods
Nearby zip codes
Other Cincinnati Topics
