Skip main navigation
Pending
  • Listed by: Realty One Group Next Level • Joshua Winn
    $199,900

    470 Silver Street #123, Manchester, NH 03103

    1beds
    615sqft
    : 
    Loading
    Get pre-qualified
    Condominium
    Built in 1893
    -- sqft lot
    $201,600 Zestimate®
    $325/sqft
    $-- HOA

    What's special

    Soaring high ceilingsIconic brick buildingExposed beams
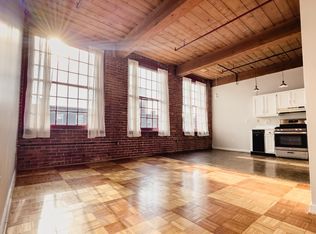
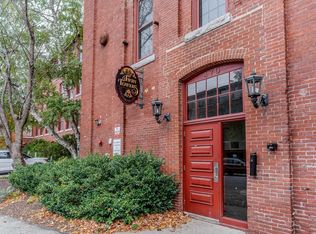
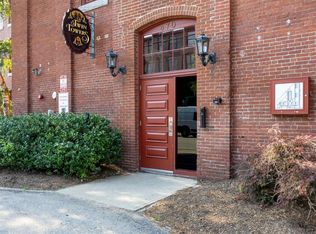
    Welcome to The Twin Towers at 470 Silver Street, where historic charm meets modern convenience. Originally built in 1893 as a shoe factory, this iconic brick building has been thoughtfully transformed into a unique condominium community in Manchester’s Somerville neighborhood. This inviting 1-bedroom, 1-bath condo showcases the character you’d expect from a classic mill conversion, featuring soaring high ceilings, exposed beams, and oversized windows that fill the space with natural light. The blend of original architectural details and contemporary living creates a warm, stylish atmosphere you’ll love coming home to. From the induction range in the updated kitchen to the hardwood floors flowing through the unit, there is much to appreciate in this beautiful home. Schedule a private showing with your favorite real estate agent today.
    67 days
    |
    61
    |
    1
    |

    Zillow last checked:

    Listing updated:

    Listed by:

    Joshua Winn,

    Realty One Group Next Level 888-888-7653

    Source: PrimeMLS,MLS#: 5086971MLS Logo

      Facts & features

      Interior

      Bedrooms & bathrooms
      • Bedrooms: 1
      • Bathrooms: 1
      • Full bathrooms: 1
      Heating
      • Natural Gas, Forced Air
      Cooling
      • Central Air
      Appliances
      • Included: Dishwasher, Refrigerator, Gas Water Heater, Induction Cooktop
      Features
      • Natural Light, Natural Woodwork, Other
      • Flooring: Vinyl Plank
      • Has basement: No
      Interior area
      • Total structure area: 615
      • Total interior livable area: 615 sqft
      • Finished area above ground: 615
      • Finished area below ground: 0

      Property

      Parking
      • Total spaces: 2
      • Parking features: Paved, Parking Spaces 2
      Accessibility
      • Accessibility features: 1st Floor Bedroom, 1st Floor Full Bathroom, 1st Floor Hrd Surfce Flr, 1st Floor Laundry
      Features
      • Levels: One
      • Stories: 1
      Lot
      • Features: City Lot, Curbing, Level, Sidewalks, In Town, Near Hospital, Near School(s)
      Details
      • Parcel number: MNCHM0312AB000L0022
      • Zoning description: Residential

      Construction

      Type & style
      • Home type: Condo
      • Architectural style: Garden,Historic Vintage
      • Property subtype: Condominium
      Materials
      • Masonry, Wood Frame, Brick Exterior
      • Foundation: Granite
      • Roof: Flat
      Condition
      • New construction: No
      • Year built: 1893

      Utilities & green energy

      • Electric: Circuit Breakers
      • Sewer: Public Sewer
      • Utilities for property: Cable Available, Other

      Community & HOA

      Community
      • Subdivision: Twin Towers
      HOA
      • Amenities included: Management Plan, Master Insurance, Landscaping, Other
      • Services included: Heat, Hot Water, Other, Sewer, Water, Condo Association Fee
      • Additional fee info: Fee: $333
      Location
      • Region: Manchester

      Financial & listing details

      • Price per square foot: $325/sqft
      • Tax assessed value: $140,500
      • Annual tax amount: $2,843
      • Date on market: 5/5/2026
      • Road surface type: Paved

        Estimated market value

        $201,600

        $192,000 - $212,000

        $1,497/mo

        Price history

        DateEventPrice
        5/11/2026Pending sale$199,900$325/sqft
        Source: PrimeMLS #5086971 Report a problem
        5/5/2026Listed for sale$199,900+20.4%$325/sqft
        Source: PrimeMLS #5086971 Report a problem
        10/28/2022Sold$166,000+18.7%$270/sqft
        Source: PrimeMLS #4929535 Report a problem
        10/6/2022Pending sale$139,900$227/sqft
        Source: RE/MAX International #4929535 Report a problem
        10/6/2022Contingent$139,900$227/sqft
        Source: PrimeMLS #4929535 Report a problem
        10/2/2022Price change$139,900-24.3%$227/sqft
        Source: PrimeMLS #4929535 Report a problem
        9/14/2022Listed for sale$184,900+60.9%$301/sqft
        Source: PrimeMLS #4929535 Report a problem
        10/15/2018Listing removed$114,900$187/sqft
        Source: RE/MAX SYNERGY #4716742 Report a problem
        9/5/2018Listed for sale$114,900+22.2%$187/sqft
        Source: RE/MAX Synergy #4716742 Report a problem
        7/26/2017Sold$94,000$153/sqft
        Source: Public Record Report a problem

        Public tax history

        YearProperty taxesTax assessment
        2024$2,751 +3.8%$140,500
        2023$2,650 +5.7%$140,500 +2.2%
        2022$2,508 +3.2%$137,500
        2021$2,431 +22.6%$137,500 +71%
        2020$1,983 +1.4%$80,400
        2019$1,955 +2.7%$80,400
        2018$1,904 +1.5%$80,400
        2017$1,875 +0.8%$80,400
        2016$1,860 +4.1%$80,400 +5.5%
        2015$1,786 -0.3%$76,200
        2014$1,791 +6%$76,200
        2012$1,690 $76,200
        Find assessor info on the county website

        Monthly payment

        Est. payment

        Payment breakdown

        Explore the cost of this home by adjusting the details. Changes won't be saved.
        All calculations are estimates and provided by Zillow, Inc. for informational purposes only. Actual amounts may vary.
        HOA fees may include property taxes on listings classified as Co-Ops. Contact the listing agent and/or owner for fee details.
        Mortgage interest rates are dependent on a number of factors, including credit score, down payment, and repayment length. Interest rate data provided by Zillow Group Marketplace, Inc. as of 1/1/1970 from various mortgage lenders with which we have lead or other similar arrangements; the Estimated Payment is an average of those rates.
        See how much you could borrow to make a competitive offer.

        Climate risks

        Neighborhood: Somerville

        Getting around

        89 / 100
        Very Walkable
        48 / 100
        Somewhat Bikeable

        Nearby schools

        GreatSchools rating
        Schools provided by the listing agent
        • Elementary: Highland-Goffs Falls School
        • Middle: Southside Middle School
        • High: Manchester Central High Sch
        • District: Manchester School District

        Source: PrimeMLS. This data may not be complete. We recommend contacting the local school district to confirm school assignments for this home.

        A local agent can set up tours, give advice and negotiate with sellers.

        A local lender can help you make sure your offer is ready when you are.

        Browse local experts

        Similar homes