Skip main navigation
Sold for $300,000
  • $300,000

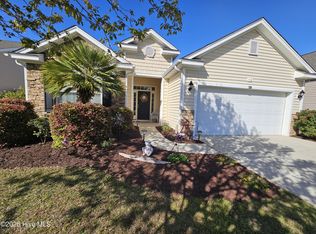
    470 Slippery Rock Way, Carolina Shores, NC 28467

    3beds
    1,820sqft
    Single Family Residence
    Built in 2009
    6,534 Square Feet Lot
    $300,300 Zestimate®
    $165/sqft
    $2,183 Estimated rent

    Home value

    $300,300

    $285,000 - $315,000

    $2,183/mo

    Zestimate® history
    Loading
    Loading...

    Owner options

    List your home for rent

    $2,183/mo

    Rent Zestimate®

    Find your next renter with Zillow Rental Manager. Plus, with online applications, you can quickly screen prospective tenants – for free.

    Learn more

    $2,183/mo

    Rent Zestimate®

    Refinance and save

    $3,311/mo

    Est. payment

    Refinancing to a lower rate could help reduce your monthly payments and save thousands over the life of the loan.

    See today's rates

    $3,311/mo

    Est. payment

    Explore your selling options

    Work with a Zillow partner agent

    Leverage their expertise and Zillow's premium Showcase listings to get your home seen by more buyers.

    Get started

    List with your own agent

    Get your home in front of millions of buyers by listing it on Zillow.

    Learn how to do it

    Sell it yourself

    Take full control of how buyers see your home on Zillow by listing For Sale by Owner (FSBO).

    List your home

    What's special

    Finished bonus roomSink in the garageWalk-in showerSpacious pantryKitchen features newer appliancesOverlooking the tranquil pondWalk-in closet
    Welcome to this charming 3-bedroom, 2-bath home perfectly situated on a peaceful pond in the sought-after Farm at Brunswick community. This home offers comfort, style, and modern features throughout. Step inside to a open layout with vaulted ceilings. The kitchen features newer appliances, a spacious pantry, and plenty of counterspace. The owner's suite is a true retreat with a tray ceiling, walk-in closet, double vanities, walk-in shower, and a large linen closet for added storage. The finished bonus room could be a 4th BR, a hobby room or whatever you desire. Enjoy year-round relaxation on the sunporch with EZ Breeze windows, overlooking the tranquil pond -- perfect for morning coffee or evening unwinding. New carpet on the stairs & bonus room. Additional features include a sink in the garage, Leaf Filter gutter protection system w/ transferrable warranty, new HVAC (2023) with a transferable warranty, and all appliances included -- even the refrigerator, washer, and dryer! 10 year assumable termite bond. For added peace of mind, the seller is including a one-year home warranty. The Farm at Brunswick is a vibrant, welcoming community known for its social events and friendly atmosphere. Enjoy access to great amenities (clubhouse, exercise room, pool, playground, walking trails) and neighborhood gatherings that make this area truly special. HOA dues include internet. For information about our preferred lender & incentives you may qualify for, please ask your agent to review the agent comments for additional details.

    Zillow last checked:

    Listing updated:

    Listed by:

    The Home Shepherds 910-443-1530,

    Coldwell Banker Sea Coast Advantage

    Bought with:

    Shawna M Miller, 343597

    Coldwell Banker Sea Coast Advantage

    Source: Hive MLS,MLS#: 100541260MLS LogoOriginating MLS: Brunswick County Association of Realtors

    Facts & features

    Interior

    Bedrooms & bathrooms
    • Bedrooms: 3
    • Bathrooms: 2
    • Full bathrooms: 2
    Rooms
    • Room types: Master Bedroom, Bedroom 2, Bedroom 3, Bonus Room, Living Room
    Primary bedroom
    • Level: First
    Bedroom 2
    • Level: First
    Bedroom 3
    • Level: First
    Bonus room
    • Level: Second
    Kitchen
    • Level: First
    Living room
    • Level: First
    Heating
    • Heat Pump, Electric, Zoned
    Cooling
    • Heat Pump
    Appliances
    • Included: Built-In Microwave, Washer, Refrigerator, Range, Dryer, Dishwasher
    • Laundry: Laundry Closet
    Features
    • Master Downstairs, Walk-in Closet(s), Vaulted Ceiling(s), Tray Ceiling(s), High Ceilings, Entrance Foyer, Ceiling Fan(s), Pantry, Blinds/Shades, Walk-In Closet(s)
    • Flooring: LVT/LVP, Carpet, Vinyl
    • Attic: Access Only
    • Has fireplace: No
    Interior area
    • Total structure area: 1,820
    • Total interior livable area: 1,820 sqft

    Property

    Parking
    • Total spaces: 2
    • Parking features: Garage Faces Front
    • Has attached garage: Yes
    Features
    • Levels: One and One Half
    • Stories: 1
    • Patio & porch: Enclosed, Patio, Porch, Screened
    • Fencing: None
    • Has view: Yes
    • View description: Pond
    • Has water view: Yes
    • Water view: Pond
    • Waterfront features: None, Pond
    • Frontage type: Pond Front
    Lot
    • Size: 6,534 Square Feet
    • Dimensions: 55 x 121
    Details
    • Parcel number: 226pb041
    • Zoning: Cs-Prd
    • Special conditions: Standard

    Construction

    Type & style
    • Home type: SingleFamily
    • Property subtype: Single Family Residence
    Materials
    • Brick Veneer, Vinyl Siding, Wood Frame
    • Foundation: Slab
    • Roof: Architectural Shingle
    Condition
    • New construction: No
    • Year built: 2009
    Details
    • Warranty included: Yes

    Utilities & green energy

    • Sewer: County Sewer
    • Water: County Water
    • Utilities for property: Sewer Connected, Underground Utilities, Water Connected

    Community & HOA

    Community
    • Subdivision: The Farm
    HOA
    • Has HOA: Yes
    • Amenities included: Clubhouse, Pool, Fitness Center, Maintenance Common Areas, Management, Sidewalks, Street Lights, Trail(s)
    • HOA fee: $1,560 annually
    • HOA name: Farm at Brunswick
    • HOA phone: 910-509-7276
    Location
    • Region: Carolina Shor

    Financial & listing details

    • Price per square foot: $165/sqft
    • Tax assessed value: $322,380
    • Annual tax amount: $1,624
    • Date on market: 11/14/2025
    • Cumulative days on market: 138 days
    • Listing agreement: Exclusive Right To Sell
    • Listing terms: Cash,Conventional,FHA,USDA Loan,VA Loan
    • Road surface type: Paved

    Price history

    DateEventPrice
    4/29/2026Sold$300,000-2.9%$165/sqft
    Source: Hive MLS #100541260 Report a problem
    3/30/2026Contingent$309,000$170/sqft
    Source: Hive MLS #100541260 Report a problem
    3/12/2026Price change$309,000-1.9%$170/sqft
    Source: Hive MLS #100541260 Report a problem
    11/14/2025Listed for sale$315,000+77%$173/sqft
    Source: Hive MLS #100541260 Report a problem
    12/31/2009Sold$178,000$98/sqft
    Source: Public Record Report a problem

    Public tax history

    YearProperty taxesTax assessment
    2025$1,625 $322,380
    2024$1,625 $322,380
    2023$1,625 +9.8%$322,380 +47.7%
    2022$1,480 0%$218,230
    2021$1,480 +3%$218,230
    2020$1,436 $218,230
    2019$1,436 +19%$218,230 +724.4%
    2018$1,207 +2.1%$26,470
    2017$1,182 $26,470
    2016$1,182 $26,470 -85.7%
    2015$1,182 +9.7%$184,530 +2.7%
    2014$1,078 $179,684
    2013-- --
    2012-- --
    2011-- --
    2010-- --
    2009-- --
    2008-- --
    Find assessor info on the county website

    Neighborhood: 28467

    Nearby schools

    GreatSchools rating
    Schools provided by the listing agent
    • Elementary: Jessie Mae Monroe Elementary
    • Middle: Shallotte Middle
    • High: West Brunswick

    Source: Hive MLS. This data may not be complete. We recommend contacting the local school district to confirm school assignments for this home.

    Get a cash offer in 3 minutes
    Find out how much your home could sell for in as little as 3 minutes with a no-obligation cash offer.
    Estimated market value
    $300,300
    Get a cash offer in 3 minutes
    Find out how much your home could sell for in as little as 3 minutes with a no-obligation cash offer.
    Estimated market value
    $300,300