**Charming Bossier City Retreat with Modern Comforts**
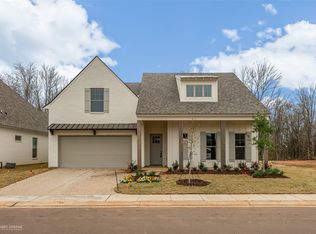
Discover the perfect blend of charm and convenience in this delightful 3-bedroom, 2-bathroom home located in the heart of Bossier City, LA. Nestled in a serene neighborhood, this residence offers a spacious layout and a two-car garage, ideal for those seeking comfort and practicality.
Upon entering, you'll be greeted by a bright and airy living space adorned with large windows that bathe the area in natural light. The open-concept design seamlessly connects the living room to the contemporary kitchen, where you'll find stylish cabinetry, plenty of counter space, and modern appliances perfect for culinary adventures. Adjacent to the kitchen, a cozy dining area provides the ideal setting for casual meals or entertaining guests.
The primary suite serves as a private retreat, featuring a generously sized bedroom, a walk-in closet, and an en-suite bathroom complete with dual sinks and a large shower. The two additional bedrooms are well-appointed, offering ample closet space and flexibility for a home office or guest room. The second bathroom is conveniently located and features modern fixtures and finishes. There is also an office with a built-in desk and shelves.
Outside, the property boasts a well-maintained yard, offering a serene space for relaxation and outdoor activities. The two-car garage provides ample storage space and easy access to the home.
Situated in a desirable neighborhood, this Bossier City home offers the best of comfort and convenience, with close proximity to local schools, parks, and shopping centers. Experience the charm and lifestyle this property offers and make it your own. An excellent opportunity awaits in this charming residential property.
Under contract
$449,500
470 Stacey Ln, Bossier City, LA 71111
3beds
2,127sqft
Single Family Residence
Built in 2021
10,410 Square Feet Lot
$443,600 Zestimate®
$211/sqft
$58/mo HOA
What's special
Two-car garageWell-maintained yardStylish cabinetryWalk-in closetContemporary kitchenOpen-concept designModern appliances
- 81 days |
- 91 |
- 2 |
Zillow last checked:
Listing updated:
Listed by:
Karen Baker 0000057531 318-861-2461,
Coldwell Banker Apex, REALTORS 318-861-2461
Source: NTREIS,MLS#: 21256227
Facts & features
Interior
Bedrooms & bathrooms
- Bedrooms: 3
- Bathrooms: 2
- Full bathrooms: 2
Primary bedroom
- Features: Dual Sinks, En Suite Bathroom, Garden Tub/Roman Tub, Separate Shower, Walk-In Closet(s)
- Level: First
- Dimensions: 1 x 1
Living room
- Features: Ceiling Fan(s), Fireplace
- Level: First
- Dimensions: 1 x 1
Office
- Features: Built-in Features
- Level: First
- Dimensions: 1 x 1
Heating
- Central, Natural Gas
Cooling
- Central Air, Electric
Appliances
- Included: Dishwasher, Disposal, Gas Range, Microwave
Features
- Built-in Features, Decorative/Designer Lighting Fixtures, Eat-in Kitchen, Kitchen Island, Open Floorplan, Walk-In Closet(s)
- Flooring: Carpet, Ceramic Tile, Wood
- Has basement: No
- Number of fireplaces: 1
- Fireplace features: Gas Log, Living Room
Interior area
- Total interior livable area: 2,127 sqft
Video & virtual tour
Property
Parking
- Total spaces: 2
- Parking features: Driveway
- Attached garage spaces: 2
Features
- Levels: One
- Stories: 1
- Patio & porch: Covered
- Pool features: None
- Fencing: Back Yard,Fenced,Full
Lot
- Size: 10,410 Square Feet
Details
- Parcel number: 204061
Construction
Type & style
- Home type: SingleFamily
- Architectural style: Detached
- Property subtype: Single Family Residence
Materials
- Brick
- Foundation: Slab
- Roof: Composition
Condition
- Year built: 2021
Utilities & green energy
- Sewer: Public Sewer
- Water: Public
- Utilities for property: Sewer Available, Water Available
Community & HOA
Community
- Features: Gated
- Subdivision: The Crossing At Wemple
HOA
- Has HOA: Yes
- Services included: Maintenance Grounds
- HOA fee: $700 annually
- HOA name: The Crossing
- HOA phone: 318-000-0000
Location
- Region: Bossier City
Financial & listing details
- Price per square foot: $211/sqft
- Tax assessed value: $411,374
- Annual tax amount: $4,147
- Date on market: 5/1/2026
- Cumulative days on market: 82 days
Estimated market value
$443,600
$421,000 - $466,000
$2,515/mo
Price history
| Date | Event | Price |
|---|---|---|
| 6/24/2026 | Contingent | $449,500$211/sqft |
Source: NTREIS #21256227 Report a problem | ||
| 5/1/2026 | Listed for sale | $449,500+6.3%$211/sqft |
Source: NTREIS #21256227 Report a problem | ||
| 2/18/2022 | Sold | -- |
Source: NTREIS #14729053 Report a problem | ||
| 12/25/2021 | Pending sale | $422,900$199/sqft |
Source: NTREIS #14729053 Report a problem | ||
| 12/21/2021 | Listed for sale | $422,900$199/sqft |
Source: NTREIS #14729053 Report a problem | ||
Public tax history
| Year | Property taxes | Tax assessment |
|---|---|---|
| 2025 | $4,147 -1% | $41,137 |
| 2024 | $4,190 +10.6% | $41,137 +13.9% |
| 2023 | $3,788 +1061.3% | $36,113 +1344.5% |
| 2022 | $326 +1.6% | $2,500 |
| 2021 | $321 | $2,500 |
Find assessor info on the county website
Monthly payment
Est. payment
Payment breakdown
Explore the cost of this home by adjusting the details. Changes won't be saved.Climate risks
Neighborhood: 71111
Nearby schools
GreatSchools rating
- 7/10Apollo Elementary SchoolGrades: PK-5Distance: 2.3 mi
- 8/10Airline High SchoolGrades: 8-12Distance: 2.4 mi
- 6/10Greenacres Middle SchoolGrades: 6-8Distance: 3.2 mi
Schools provided by the listing agent
- Elementary: Bossier ISD schools
- Middle: Bossier ISD schools
- High: Bossier ISD schools
- District: Bossier PSB
Source: NTREIS. This data may not be complete. We recommend contacting the local school district to confirm school assignments for this home.
- $488,1004 bd3 ba2.2k sqft468 Stacey Ln, Bossier City, LA 71111Off Market
- $55,000-- bd-- ba-- sqft472 Stacey Ln, Bossier City, LA 71111Off Market
- $427,7003 bd2 ba1.8k sqft474 Stacey Ln, Bossier City, LA 71111Off Market
- $416,2003 bd2 ba2k sqft465 Stacey Ln, Bossier City, LA 71111Off Market
- $437,9003 bd2 ba2k sqft469 Stacey Ln, Bossier City, LA 71111Off Market
- $417,5004 bd2 ba1.9k sqft480 Stacey Ln, Bossier City, LA 71111Off Market
- $1,000-- bd-- ba-- sqft484 Stacey Ln, Bossier City, LA 71111Off Market
- $280,1002 bd2 ba1.4k sqft103 Andrew Pl, Bossier City, LA 71111Off Market
A local agent can set up tours, give advice and negotiate with sellers.
A local lender can help you make sure your offer is ready when you are.
Similar homes
- $459,0004 bd3 ba2.3k sqft462 Stacey Ln, Bossier City, LA 71111For Sale
 MLS ID #21198063, Tammi Montgomery. NTREIS
 - $395,0003 bd2 ba1.9k sqft430 Stacey Ln, Bossier City, LA 71111For Sale
 MLS ID #21268754, Joseph Digiacomo. NTREIS
 - $452,0004 bd3 ba2.5k sqft215 Crosscreek Dr, Bossier City, LA 71111For Sale
 MLS ID #21302350, Rhonda Alexander. NTREIS
 - $415,9004 bd2 ba1.9k sqft449 Stacey Ln, Bossier City, LA 71111For Sale
 MLS ID #21262414, Kendra Tatum. NTREIS
 - $390,0003 bd4 ba2.2k sqft719 Perfect Pl, Bossier City, LA 71111For SaleMLS ID #21331583, Hannah Loker. NTREIS
- $494,0004 bd4 ba2.5k sqft210 Poydras Ave, Bossier City, LA 71111For SaleMLS ID #21302220, Marilyn Michel. NTREIS
- $434,9004 bd2 ba2k sqft923 Chisolm Trl, Bossier City, LA 71111New ConstructionMLS ID #21190106, Tammi Montgomery. NTREIS
- $359,0004 bd3 ba2.2k sqft946 Maize St, Bossier City, LA 71111For SaleMLS ID #21192245, Shelly Torres-Llorens. NTREIS
- $309,9003 bd2 ba1.8k sqft239 Saint Edmunds Way, Bossier City, LA 71111For SaleMLS ID #21323517, Elizabeth Holtsclaw. NTREIS
- $439,0003 bd2 ba2.6k sqft5814 Caspiana Ln, Bossier City, LA 71112For SaleMLS ID #21327991, Tammi Montgomery. NTREIS
- $323,0003 bd2 ba1.8k sqft712 Abita Chase, Bossier City, LA 71111For SaleMLS ID #21195775, Erlinda Patton. NTREIS
- $305,0004 bd2 ba1.7k sqft708 Perfect Pl, Bossier City, LA 71111For SaleMLS ID #21245907, Andy Osborn. NTREIS
- $338,5004 bd2 ba2.2k sqft269 Saint Edmunds Way, Bossier City, LA 71111For SaleMLS ID #21286802, Shantelle Hamilton. NTREIS
- $389,2503 bd2 ba1.8k sqft111 Katy Ln, Bossier City, LA 71111New ConstructionMLS ID #21153912, Rachel Welton. NTREIS
- $305,0004 bd3 ba1.8k sqft784 Crozier Dr, Bossier City, LA 71111For SaleMLS ID #21323208, Qianna Hauptman-Beaudoin. NTREIS
- $470,0004 bd3 ba2.1k sqft725 Julesburg Ln, Benton, LA 71006For SaleMLS ID #21319425, Jeff Free. NTREIS
- $305,0003 bd2 ba1.8k sqft404 Blanchard Loop, Bossier City, LA 71111For SaleMLS ID #21318859, Andrea Starks. NTREIS
- $395,0003 bd3 ba2.4k sqft175 Rye Cir, Bossier City, LA 71112For SaleMLS ID #21333239, Jennifer McCarty. NTREIS
- $621,0004 bd3 ba2.7k sqft228 Tidewater Cir, Bossier City, LA 71111For SaleMLS ID #21287680, Tammi Montgomery. NTREIS
- $635,2604 bd3 ba2.7k sqft612 Danube Cir, Bossier City, LA 71111New ConstructionMLS ID #21300801, Tammi Montgomery. NTREIS
