If you've been waiting for a turnkey, worry-free home, don't miss this one! With a new roof, new gutters with leaf guards, new double pane windows, new siding installed by Zerbach Construction, updated electrical and plumbing, and brand-new kitchen cabinets, counters and sink this home is not only adorable, but it will also give peace of mind for the next owner. The backyard has a fully enclosed garden with raised garden beds. Additionally, there is a storage shed with concrete foundation for all of your outdoor items. The bathroom and laundry room are huge. The dine-in kitchen is spacious and bright with a very large pantry. This well-maintained home in a beautiful, peaceful neighborhood is ready for you to make it your own! Easy to view! Information is deemed reliable but is for marketing purposes only. Buyer to do all due diligence.
Sold
$310,000
470 Sterling Dr, Roseburg, OR 97470
3beds
1,220sqft
Residential, Single Family Residence
Built in 1955
7,840 Square Feet Lot
$304,800 Zestimate®
$254/sqft
$1,489 Estimated rent
Home value
$304,800
$253,000 - $366,000
$1,489/mo
Zestimate® history
Owner options
List your home for rent
$1,489/mo
Rent Zestimate®
Find your next renter with Zillow Rental Manager. Plus, with online applications, you can quickly screen prospective tenants – for free.
$1,489/mo
Rent Zestimate®
Refinance and save
$1,862/mo
Est. payment
Refinancing to a lower rate could help reduce your monthly payments and save thousands over the life of the loan.
$1,862/mo
Est. payment
Explore your selling options
Work with a Zillow partner agent
Leverage their expertise and Zillow's premium Showcase listings to get your home seen by more buyers.
Get startedList with your own agent
Get your home in front of millions of buyers by listing it on Zillow.
Learn how to do itSell it yourself
Take full control of how buyers see your home on Zillow by listing For Sale by Owner (FSBO).
List your homeWhat's special
Fully enclosed gardenBrand-new kitchen cabinetsNew double pane windowsRaised garden bedsNew roofLarge pantry
Zillow last checked:
Listing updated:
Listed by:
Deleta Dickson 541-671-0578,
eXp Realty, LLC
Bought with:
Brennon Claus, 201239171
Western View Homes LLC
Source: RMLS (OR),MLS#: 269650323
Facts & features
Interior
Bedrooms & bathrooms
- Bedrooms: 3
- Bathrooms: 1
- Full bathrooms: 1
- Main level bathrooms: 1
Rooms
- Room types: Bedroom 2, Bedroom 3, Dining Room, Family Room, Kitchen, Living Room, Primary Bedroom
Primary bedroom
- Level: Main
Bedroom 2
- Level: Main
Bedroom 3
- Level: Main
Kitchen
- Level: Main
Living room
- Level: Main
Heating
- Forced Air, Forced Air 95 Plus
Cooling
- Central Air
Appliances
- Included: Dishwasher, Free-Standing Range, Electric Water Heater
Features
- Soaking Tub
- Windows: Double Pane Windows
- Basement: Crawl Space
- Number of fireplaces: 1
- Fireplace features: Insert, Stove, Wood Burning
Interior area
- Total structure area: 1,220
- Total interior livable area: 1,220 sqft
Property
Parking
- Total spaces: 1
- Parking features: Driveway, On Street, Attached
- Attached garage spaces: 1
- Has uncovered spaces: Yes
Features
- Levels: One
- Stories: 1
- Patio & porch: Covered Patio
- Exterior features: Garden, Raised Beds, Yard
- Fencing: Fenced
Lot
- Size: 7,840 Square Feet
- Features: Level, SqFt 7000 to 9999
Details
- Additional structures: Outbuilding
- Parcel number: R72879
- Zoning: R6
Construction
Type & style
- Home type: SingleFamily
- Property subtype: Residential, Single Family Residence
Materials
- T111 Siding
- Foundation: Pillar/Post/Pier
- Roof: Composition
Condition
- Resale
- New construction: No
- Year built: 1955
Utilities & green energy
- Gas: Gas
- Sewer: Public Sewer
- Water: Public
- Utilities for property: Cable Connected, DSL
Community & HOA
HOA
- Has HOA: No
Location
- Region: Roseburg
Financial & listing details
- Price per square foot: $254/sqft
- Annual tax amount: $2,031
- Date on market: 7/30/2025
- Cumulative days on market: 9 days
- Listing terms: Cash,Conventional,FHA,USDA Loan,VA Loan
- Road surface type: Concrete
Price history
| Date | Event | Price |
|---|---|---|
| 9/5/2025 | Sold | $310,000-2.8%$254/sqft |
Source:  RMLS (OR) #269650323 Report a problem RMLS (OR) #269650323 Report a problem | ||
| 8/8/2025 | Pending sale | $319,000$261/sqft |
Source: RMLS (OR) #269650323 Report a problem | ||
| 7/30/2025 | Listed for sale | $319,000$261/sqft |
Source: RMLS (OR) #269650323 Report a problem | ||
Public tax history
Tax history is unavailable.
Neighborhood: 97470
Nearby homes
- $310,0003 bd1 ba1.2k sqft470 NE Sterling Dr, Roseburg, OR 97470Sold
- $256,2003 bd2 ba1.2k sqft461 Newton Creek Rd, Roseburg, OR 97470Off Market

- $296,4003 bd2 ba1.2k sqft480 NE Sterling Dr, Roseburg, OR 97470Off Market
- $292,8003 bd2 ba1.2k sqft461 NE Newton Creek Dr, Roseburg, OR 97470Off Market
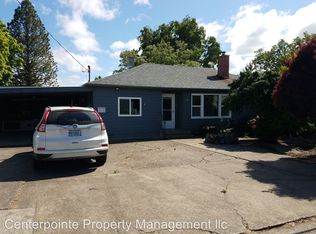
- $289,6003 bd1 ba1.2k sqft460 NE Sterling Dr, Roseburg, OR 97470Off Market
- $252,5003 bd2 ba1.2k sqft469 NE Sterling Dr, Roseburg, OR 97470Sold
- $272,8003 bd1 ba1.1k sqft471 NE Newton Creek Dr, Roseburg, OR 97470Off Market
- $299,8003 bd1 ba1.2k sqft451 NE Newton Creek Dr, Roseburg, OR 97470Off Market
Nearby schools
GreatSchools rating
- 4/10Winchester Elementary SchoolGrades: PK-5Distance: 2.7 mi
- 7/10Joseph Lane Middle SchoolGrades: 6-8Distance: 0.7 mi
- 5/10Roseburg High SchoolGrades: 9-12Distance: 2 mi
Schools provided by the listing agent
- Elementary: Winchester
- Middle: Joseph Lane
- High: Roseburg
Source: RMLS (OR). This data may not be complete. We recommend contacting the local school district to confirm school assignments for this home.


Get pre-qualified for a loan
At Zillow Home Loans, we can pre-qualify you in as little as 5 minutes with no impact to your credit score.An equal housing lender. NMLS #10287.
- Oregon
- Douglas County
- Roseburg
- 97470
- 470 Sterling Dr
Nearby cities
Nearby zip codes
Other Roseburg Topics
