You need to view this Beautiful custom built French Mansard style roof, 2-story home with a French Provincial influence that is situated in a wonderful neighborhood. This is the uniqueness you have been looking for. This large home features; 4-large Bedrooms, 3-full baths & 3-half baths, 2- Living areas, 2-Dining rooms, a large formal entry foyer with Marble tile. This well maintained home has a unique kitchen with its own special dining experience. There is a Breakfast dining room and a Formal dining room for a more elegant setting. The Family room features a library setting with built in wood cabinetry, a Full masonry wood burning Fireplace, that opens up to beautiful decorative bright Sun room, which in turn opens out to an outside patio for sitting and entertaining. In addition is a huge loft room over the over-sized garage. The land is beautifully landscaped, there are 3-Wood burning Fireplaces, a large full partially finished basement with Bathroom, game-room and workshop area. There truly is so much more to see!
Closed
Listed by: Century 21 Laclede Realty • Vanessa L Ruble • 417-531-0645
Bought with: Zdefault Office
Price Unknown
470 Sunset Dr, Lebanon, MO 65536
4beds
4,370sqft
Single Family Residence
Built in 1972
1.21 Acres Lot
$478,100 Zestimate®
$--/sqft
$2,856 Estimated rent
Home value
$478,100
Estimated sales range
Not available
$2,856/mo
Zestimate® history
Owner options
List your home for rent
$2,856/mo
Rent Zestimate®
Find your next renter with Zillow Rental Manager. Plus, with online applications, you can quickly screen prospective tenants – for free.
$2,856/mo
Rent Zestimate®
Refinance and save
Refinancing to a lower rate could help reduce your monthly payments and save thousands over the life of the loan.
Explore your selling options
Work with a Zillow partner agent
Leverage their expertise and Zillow's premium Showcase listings to get your home seen by more buyers.
Get startedList with your own agent
Get your home in front of millions of buyers by listing it on Zillow.
Learn how to do itSell it yourself
Take full control of how buyers see your home on Zillow by listing For Sale by Owner (FSBO).
List your homeWhat's special
Huge loft roomWorkshop areaLarge homeUnique kitchenBreakfast dining roomFormal dining roomBuilt in wood cabinetry
Zillow last checked:
Listing updated:
Listed by:
Vanessa L Ruble 417-531-0645,
Century 21 Laclede Realty
Bought with:
Default Zmember
Zdefault Office
Source: MARIS,MLS#: 25040046 Originating MLS: Lebanon Board of REALTORS
Originating MLS: Lebanon Board of REALTORSFacts & features
Interior
Bedrooms & bathrooms
- Bedrooms: 4
- Bathrooms: 5
- Full bathrooms: 3
- 1/2 bathrooms: 2
- Main level bathrooms: 2
Heating
- Dual Fuel/Off Peak, Electric, Forced Air, Natural Gas, Wood
Cooling
- Ceiling Fan(s), Central Air, Electric, Gas, Heat Pump, Multi Units, Wall/Window Unit(s), Zoned
Appliances
- Included: Dishwasher, Disposal, Built-In Electric Oven, Double Oven, Refrigerator
- Laundry: Laundry Room, Main Level, Sink
Features
- Butler Pantry, Cedar Closet(s), Ceiling Fan(s), Chandelier, Crown Molding, Custom Cabinetry, Double Vanity, Entrance Foyer, Natural Woodwork, Pantry, Separate Dining, Storage, Two Story Entrance Foyer, Walk-In Closet(s), Walk-In Pantry, Workshop/Hobby Area
- Flooring: Carpet, Hardwood, Marble, Tile
- Doors: Panel Door(s), Sliding Doors, Storm Door(s)
- Windows: Blinds, Double Pane Windows, Insulated Windows, Shutters, Wood Frames
- Basement: Concrete,Partially Finished,Full,Storage Space,Walk-Up Access
- Number of fireplaces: 3
- Fireplace features: Basement, Family Room, Living Room, Recreation Room, Wood Burning
Interior area
- Total structure area: 4,370
- Total interior livable area: 4,370 sqft
- Finished area above ground: 1,835
Property
Parking
- Total spaces: 2
- Parking features: Additional Parking, Attached, Driveway, Garage, Garage Door Opener, Garage Faces Side, Gravel, Off Street, Oversized
- Attached garage spaces: 2
- Has uncovered spaces: Yes
Features
- Levels: Two
- Patio & porch: Front Porch, Patio
- Exterior features: Entry Steps/Stairs, Private Entrance
- Frontage length: 50
Lot
- Size: 1.21 Acres
- Dimensions: 200 x 280 IRR
- Features: Irregular Lot
Details
- Parcel number: 132.003011007015.000
- Special conditions: Standard
- Other equipment: TV Antenna
Construction
Type & style
- Home type: SingleFamily
- Architectural style: Colonial,French Provincial
- Property subtype: Single Family Residence
Materials
- Brick
- Foundation: Brick/Mortar, Concrete Perimeter, Raised
- Roof: Architectural Shingle
Condition
- Year built: 1972
Utilities & green energy
- Electric: 220 Volts, Single Phase
- Sewer: Public Sewer
- Water: Public
- Utilities for property: Cable Available, Electricity Connected, Natural Gas Connected, Phone Available, Sewer Connected, Underground Utilities, Water Connected
Community & HOA
Community
- Features: Street Lights
- Subdivision: Sunset Park
HOA
- Has HOA: No
Location
- Region: Lebanon
Financial & listing details
- Tax assessed value: $231,300
- Annual tax amount: $2,200
- Date on market: 6/11/2025
- Cumulative days on market: 107 days
- Listing terms: Cash,Conventional,FHA,USDA Loan,VA Loan
- Ownership: Private
- Electric utility on property: Yes
- Road surface type: Asphalt
Price history
| Date | Event | Price |
|---|---|---|
| 10/17/2025 | Sold | -- |
Source:  MARIS #25040046 Report a problem MARIS #25040046 Report a problem | ||
| 9/26/2025 | Pending sale | $469,900$108/sqft |
Source: MARIS #25040046 Report a problem | ||
| 9/12/2025 | Contingent | $469,900$108/sqft |
Source: MARIS #25040046 Report a problem | ||
| 6/11/2025 | Listed for sale | $469,900$108/sqft |
Source: MARIS #25040046 Report a problem | ||
Public tax history
| Year | Property taxes | Tax assessment |
|---|---|---|
| 2025 | $2,474 +12.4% | $43,950 +13.9% |
| 2024 | $2,200 -2.9% | $38,590 |
| 2023 | $2,267 +7.3% | $38,590 |
| 2022 | $2,112 -9.2% | $38,590 |
| 2021 | $2,327 -0.5% | $38,590 |
| 2020 | $2,338 +4.9% | $38,590 +0.4% |
| 2019 | $2,230 +6.5% | $38,420 |
| 2018 | $2,093 +5.5% | $38,420 |
| 2017 | $1,985 | $38,420 |
| 2016 | $1,985 | $38,420 |
| 2015 | $1,985 | $38,420 |
| 2014 | $1,985 | $38,420 |
| 2013 | $1,985 | $38,420 |
| 2010 | -- | $38,420 |
Find assessor info on the county website
Neighborhood: 65536
Nearby homes
- $479,5004 bd-- ba6.6k sqft480 Sunset Dr, Lebanon, MO 65536Off Market
- $--5 bd5 ba4.7k sqft460 Sunset Dr, Lebanon, MO 65536Sold

- $278,6004 bd2 ba2.2k sqft459 Sunset Dr, Lebanon, MO 65536Off Market
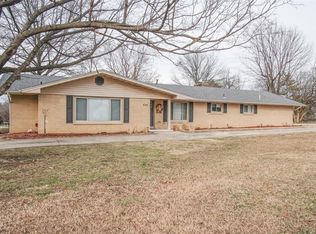
- $275,0004 bd2 ba3k sqft490 Sunset Dr, Lebanon, MO 65536Off Market
- $359,0004 bd3 ba1.8k sqft449 Sunset Dr, Lebanon, MO 65536Off Market
- $--4 bd4 ba3.1k sqft450 Sunset Dr, Lebanon, MO 65536Sold
- $321,6004 bd3 ba2.4k sqft439 Sunset Dr, Lebanon, MO 65536Off Market
- $--4 bd2 ba4.5k sqft100 Mockingbird Ln, Lebanon, MO 65536Sold
Nearby schools
GreatSchools rating
- NAJoe D. Esther Elementary SchoolGrades: K-1Distance: 0.7 mi
- 7/10Lebanon Middle SchoolGrades: 6-8Distance: 3.6 mi
- 4/10Lebanon Sr. High SchoolGrades: 9-12Distance: 0.2 mi
Schools provided by the listing agent
- Elementary: Lebanon Riii
- Middle: Lebanon Middle School
- High: Lebanon Sr. High
Source: MARIS. This data may not be complete. We recommend contacting the local school district to confirm school assignments for this home.
Sell for more on Zillow
Get a Zillow Showcase℠ listing at no additional cost and you could sell for .
$478,100
2% more
+$9,562
With Zillow Showcase(estimated)
$487,662
Sell for more on Zillow
Get a Zillow Showcase℠ listing at no additional cost and you could sell for .
$478,100
2% more
+$9,562
With Zillow Showcase(estimated)
$487,662
- Missouri
- Laclede County
- Lebanon
- 65536
- 470 Sunset Dr
