Now is the ideal time to visit an architectural and technological masterpiece located here at 470 West 24th Street in West Chelsea's iconic London Terrace Towers Co-op.
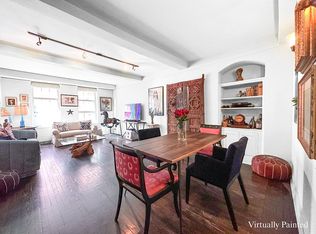
From the moment one enters this high floor home with its exotic wide plank-wood flooring, hand-crafted custom wood built-ins, and brilliant southern exposures, they will know this is a one of a kind living environment.
Every inch of this just under 900 +/- Sq. ft, 1 bedroom, 1 bathroom residence has been totally transformed into an "Haute Style" smart home, featuring a special bonus room that may be utilized as a separate office, den, or study.
You'll be thrilled to prepare home cooked delights in this chef's eat-in kitchen with its abundance of Silestone counter surfaces, top name appliance package, and abundant storage capabilities. The breakfast bar / entertaining surface includes a wine fridge and indestructible counter-top paired with the tempest blue Brazilian quartzite stone wall application. One word ... stunning!
All the tech features in this apartment are controlled with a push of a button. The (Lutron) brand technology allows for many independent music zones and there is recessed lighting throughout. In addition, high end window treatments consist of blackouts + solar shades.
If ever there was a spa like bathroom, it's here! Let's begin with an extra-large 2+ person glass enclosed stall shower w/ waterfall shower head, companion floating double vanity sink, and radiant heated tiled floor.
The bedroom with two oversize windows and 9'+/- beamed ceiling is adjacent to the ensuite bath and boasts an entire wall of floor to ceiling closets w/sliding mirrored doors, (equivalent to 6 closets) while providing plenty of space for one's seasonal wardrobes.
The London Terrace Towers amenity package provides for use of; heat, hot water, gas, electric (sub metered), 1/2 Olympic size indoor heated pool, locker facilities, steam rooms + saunas. There is a 3k Sq. Ft., state of the art fitness center. In addition, a planted and teak furnished roof deck (w/ shower). The indoor garage (not part of Co-op) is located on premises under the building, (separate fee applies). The bike room and storage compartments can be leased for a monthly fee. Subleasing is allowed after one year of ownership with Board approval. Call for details. Please note: London Terrace Towers Co-op's transfer fee equivalent to 2% of the purchase price, split 1% buyer/s and 1% seller/s.
Sold
$1,212,000
470 W 24th St APT 12G, New York, NY 10011
1beds
878sqft
Coop
Built in ----
-- sqft lot
$1,205,000 Zestimate®
$1,380/sqft
$6,092 Estimated rent
Home value
$1,205,000
$1.08M - $1.31M
$6,092/mo
Zestimate® history
Owner options
List your home for rent
$6,092/mo
Rent Zestimate®
Find your next renter with Zillow Rental Manager. Plus, with online applications, you can quickly screen prospective tenants – for free.
$6,092/mo
Rent Zestimate®
Refinance and save
$8,970/mo
Est. payment
Refinancing to a lower rate could help reduce your monthly payments and save thousands over the life of the loan.
$8,970/mo
Est. payment
Explore your selling options
Work with a Zillow partner agent
Leverage their expertise and Zillow's premium Showcase listings to get your home seen by more buyers.
Get startedList with your own agent
Get your home in front of millions of buyers by listing it on Zillow.
Learn how to do itSell it yourself
Take full control of how buyers see your home on Zillow by listing For Sale by Owner (FSBO).
List your homeWhat's special
Zillow last checked:
Listing updated:
Listed by:
Bruce-Wayne Solomon,
Douglas Elliman
Source: StreetEasy,MLS#: S1716590
Facts & features
Interior
Bedrooms & bathrooms
- Bedrooms: 1
- Bathrooms: 1
- Full bathrooms: 1
Rooms
- Room types: Bike Room
Appliances
- Included: Dishwasher
- Laundry: Inside
Features
- Flooring: Hardwood
Interior area
- Total structure area: 878
- Total interior livable area: 878 sqft
Property
Features
- Pool features: Swimming Pool
- Has view: Yes
- View description: Garden
Details
- Special conditions: Resale
Construction
Type & style
- Home type: Cooperative
- Property subtype: Coop
Materials
- Roof: Roof Rights
Community & HOA
Community
- Features: Doorman, Full Time Doorman
- Security: Doorman, Full-Time Doorman
- Subdivision: West Chelsea
HOA
- Has HOA: Yes
- Amenities included: Laundry, Fitness Center, Elevator(s)
- Services included: Maintenance
- HOA fee: $2,545 monthly
Location
- Region: New York
Financial & listing details
- Price per square foot: $1,380/sqft
- Date on market: 5/26/2024
Price history
| Date | Event | Price |
|---|---|---|
| 11/15/2024 | Sold | $1,212,000+1%$1,380/sqft |
Source: StreetEasy #S1716590 Report a problem | ||
| 10/22/2024 | Contingent | $1,200,000$1,367/sqft |
Source: StreetEasy #S1716590 Report a problem | ||
| 8/2/2024 | Pending sale | $1,200,000$1,367/sqft |
Source: StreetEasy #22989737 Report a problem | ||
| 5/26/2024 | Listed for sale | $1,200,000+3%$1,367/sqft |
Source: StreetEasy #22989737 Report a problem | ||
| 1/21/2022 | Sold | $1,165,000-12.1%$1,327/sqft |
Source: StreetEasy #S1562583 Report a problem | ||
| 3/27/2017 | Sold | $1,325,000-1.9%$1,509/sqft |
Source: StreetEasy #S1256010 Report a problem | ||
| 1/31/2017 | Pending sale | $1,350,000$1,538/sqft |
Source: Douglas Elliman #2599949 Report a problem | ||
| 1/10/2017 | Listed for sale | $1,350,000$1,538/sqft |
Source: Douglas Elliman #2599949 Report a problem | ||
Public tax history
Tax history is unavailable.
Neighborhood: Chelsea
Nearby homes
- $--1 bd1 ba800 sqft470 W 24th St APT 10B, New York, NY 10011Off Market

- $564,0001 bd1 ba-- sqft470 W 24th St APT 11B, New York, NY 10011Off Market
- $858,5001 bd1 ba875 sqft470 W 24th St APT 6J, New York, NY 10011Sold
- $975,0001 bd1 ba-- sqft470 W 24th St APT 4A, New York, NY 10011Sold

- $--1 bd1 ba875 sqft470 W 24th St APT 4H, New York, NY 10011Off Market
- $1,308,2001 bd1 ba-- sqft470 W 24th St APT 4J, New York, NY 10011Off Market
- $1,010,8001 bd1 ba875 sqft470 W 24th St APT 6E, New York, NY 10011Off Market
- $1,110,6001 bd1 ba-- sqft470 W 24th St APT 10D, New York, NY 10011Off Market
Nearby schools
GreatSchools rating
- 8/10Ps 33 Chelsea PrepGrades: PK-5Distance: 0.2 mi
- 4/10Middle 297Grades: 6-8Distance: 1.2 mi
- 2/10Landmark High SchoolGrades: 9-12Distance: 0.3 mi
Nearby cities
Nearby neighborhoods
Nearby zip codes
Other New York Topics
