JUST LISTED and NOT TO BE MISSED!
WELCOME to Apt 10F at 470 West End Avenue...a beautifully proportioned TWO BEDROOM home with elegant OLD WORLD charm, STYLISH modern updates, LOW maintenance, and CUSTOM CLOSETS galore. Classic PREWAR details are abundant including original hardwood floors, 9'3" BEAMED CEILINGS and lovely archways. The seamless layout has an EAT-IN WINDOWED KITCHEN with granite countertops, stainless steel appliances, glass tile backsplash plus a POWDER ROOM. The spacious GREAT ROOM easily accommodates living and dining spaces, and features recent upgrades including an AMAZING BUILT-IN BAR with wine cooler, and expansive storage. Enter the bedroom wing through a lovely glass FRENCH DOOR and along the hallway are two more HUGE CLOSETS. The KING-SIZED primary bedroom has double exposures and TONS OF NATURAL LIGHT. The en-suite bathroom features a large walk-in shower and sink/vanity for additional storage. The secondary bedroom is equally SPACIOUS with a clever built-in HOME OFFICE and another SIZABLE closet. An adjoining FULL WINDOWED, RENOVATED BATHROOM connects the two bedrooms with a LOVELY glass-enclosed tub/shower combo and ALL NEW fixtures.
THE BUILDING
The BELVOIR, built by esteemed architect George F. Pelham in 1928 is a 15 story PREWAR BEAUTY within the Riverside Drive-West End HISTORICAL DISTRICT. This well-run Cooperative has a stunning marble lobby with vaulted ceiling, leaded glass windows, a live-in RESIDENT MANAGER, 24-HOUR ATTENDED lobby, private mail delivery to your door, bike room, common laundry room and private storage units available for rent. 75% Financing permitted, PETS welcome and NO FLIP TAX. Sorry no pied a terres.
THE LOCATION
Situated in the heart of the Upper West side, on the corner of WEST END AVE and 83rd STREET and a block from RIVERSIDE PARK. The location is just perfect -- in close proximity to the best of the neighborhood -- ZABARS, HARRY'S shoes, Barnes and Noble, and various cafes, shops and restaurants. Super convenient to multiple transportation options - subways, bus lines and Citi Bike docking stations.
Note: Low maintenance of $2,402.40 INCLUDES ELECTRICITY and there is a low priced bulk cable option available for shareholders, only $112.76 per month.
Sold
$1,405,000
470 W End Ave #10F, Manhattan, NY 10024
2beds
--sqft
Coop
Built in 1928
-- sqft lot
$1,394,100 Zestimate®
$--/sqft
$7,274 Estimated rent
Home value
$1,394,100
$1.28M - $1.52M
$7,274/mo
Zestimate® history
Owner options
List your home for rent
$7,274/mo
Rent Zestimate®
Find your next renter with Zillow Rental Manager. Plus, with online applications, you can quickly screen prospective tenants – for free.
$7,274/mo
Rent Zestimate®
Refinance and save
$10,389/mo
Est. payment
Refinancing to a lower rate could help reduce your monthly payments and save thousands over the life of the loan.
$10,389/mo
Est. payment
Explore your selling options
Work with a Zillow partner agent
Leverage their expertise and Zillow's premium Showcase listings to get your home seen by more buyers.
Get startedList with your own agent
Get your home in front of millions of buyers by listing it on Zillow.
Learn how to do itSell it yourself
Take full control of how buyers see your home on Zillow by listing For Sale by Owner (FSBO).
List your homeWhat's special
Stylish modern updatesTons of natural lightClever built-in home officeSecondary bedroomEn-suite bathroomPowder roomCommon laundry room
Zillow last checked:
Listing updated:
Listed by:
Robin Gutterman,
Douglas Elliman,
Richard Mortimer
Source: StreetEasy,MLS#: S1751683
Facts & features
Interior
Bedrooms & bathrooms
- Bedrooms: 2
- Bathrooms: 2
- Full bathrooms: 2
Rooms
- Room types: Bike Room
Appliances
- Included: Dishwasher
- Laundry: Inside
Features
- Flooring: Hardwood
Interior area
- Total structure area: 0
Property
Features
- Has view: Yes
- View description: City
Details
- Parcel number: 012300061103277010F
- Special conditions: Resale
Construction
Type & style
- Home type: Cooperative
- Property subtype: Coop
Condition
- Year built: 1928
Community & HOA
Community
- Features: Doorman, Full Time Doorman
- Security: Doorman, Full-Time Doorman
- Subdivision: Upper West Side
HOA
- Has HOA: Yes
- Amenities included: Laundry, Elevator(s)
- Services included: Maintenance
- HOA fee: $2,402 monthly
Location
- Region: Manhattan
Financial & listing details
- Date on market: 1/29/2025
Price history
| Date | Event | Price |
|---|---|---|
| 5/29/2025 | Sold | $1,405,000-3.1% |
Source: Public Record Report a problem | ||
| 2/22/2025 | Contingent | $1,450,000 |
Source: StreetEasy #S1751683 Report a problem | ||
| 1/29/2025 | Listed for sale | $1,450,000+3.9% |
Source: StreetEasy #S1751683 Report a problem | ||
| 11/28/2023 | Listing removed | $1,395,000 |
Source: StreetEasy #22708337 Report a problem | ||
| 10/23/2023 | Price change | $1,395,000-3.8% |
Source: StreetEasy #22708337 Report a problem | ||
| 10/5/2023 | Listed for sale | $1,450,000+38.1% |
Source: StreetEasy #22708337 Report a problem | ||
| 12/16/2010 | Sold | $1,050,000-1.4% |
Source: Public Record Report a problem | ||
| 10/26/2006 | Sold | $1,065,000 |
Source: Public Record Report a problem | ||
Public tax history
| Year | Property taxes | Tax assessment |
|---|---|---|
| 2010 | -- | -- |
| 2009 | -- | -- |
| 2008 | -- | -- |
| 2007 | -- | -- |
Find assessor info on the county website
Neighborhood: Upper West Side
Nearby homes
- $48,673,0002 bd2 ba1.8k sqft470-472 W End Ave, New York, NY 10024Off Market
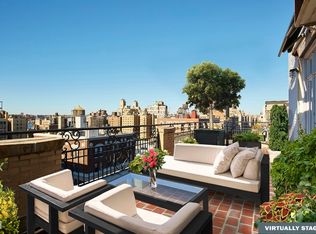
- $1,750,0003 bd3 ba-- sqft470 W End Ave #1E, Manhattan, NY 10024Sold
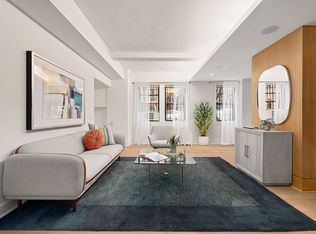
- $2,630,9003 bd3 ba-- sqft470 W End Ave #4E, New York, NY 10024Off Market
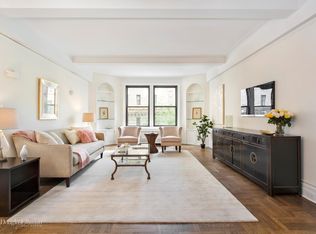
- $2,521,8003 bd3 ba1.9k sqft470 W End Ave #5B, New York, NY 10024Off Market
- $3,046,9003 bd2 ba-- sqft470 W End Ave #6B, New York, NY 10024Off Market
- $1,042,100-- bd-- ba-- sqft470 W End Ave #9D, New York, NY 10024Off Market
- $2,885,0003 bd3 ba-- sqft470 W End Ave #12E, New York, NY 10024Off Market
- $1,795,0002 bd2 ba-- sqft470 W End Ave #13C, Manhattan, NY 10024Sold
Nearby schools
GreatSchools rating
- 10/10Ps 9 Sarah AndersonGrades: PK-5Distance: 0.3 mi
- 8/10Ms 243 Center SchoolGrades: 5-8Distance: 0.3 mi
- 1/10Innovation Diploma PlusGrades: 10-12Distance: 0.3 mi
- New York
- New York County
- New York
- 10024
- Manhattan
- Upper West Side
- 470 W End Ave Unit 10F
