Skip main navigation
Sold for $275,000
  • $275,000

    470 W Glen Ct, Glen Burnie, MD 21061

    3beds
    1,056sqft
    Condominium
    Built in 1975
    -- sqft lot
    $279,200 Zestimate®
    $260/sqft
    $2,326 Estimated rent

    Home value

    $279,200

    Estimated sales range

    Not available

    $2,326/mo

    Zestimate® history
    Loading
    Loading...

    Owner options

    List your home for rent

    $2,326/mo

    Rent Zestimate®

    Find your next renter with Zillow Rental Manager. Plus, with online applications, you can quickly screen prospective tenants – for free.

    Learn more

    $2,326/mo

    Rent Zestimate®

    Refinance and save

    $1,707/mo

    Est. payment

    Refinancing to a lower rate could help reduce your monthly payments and save thousands over the life of the loan.

    See today's rates

    $1,707/mo

    Est. payment

    Explore your selling options

    Work with a Zillow partner agent

    Leverage their expertise and Zillow's premium Showcase listings to get your home seen by more buyers.

    Get started

    List with your own agent

    Get your home in front of millions of buyers by listing it on Zillow.

    Learn how to do it

    Sell it yourself

    Take full control of how buyers see your home on Zillow by listing For Sale by Owner (FSBO).

    List your home

    What's special

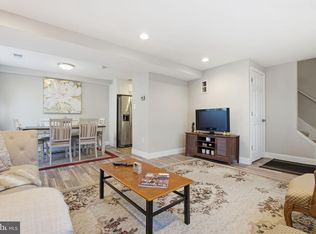
    Private fenced courtyardHard wood flooringStainless steel appliancesNeutral tones
    Welcome to this Charming End Unit Condo with 3 Bedrooms & One Car Garage that is ready for you to move right in. There are many recent updates to include Hard Wood Flooring & Custom Lighting throughout the Kitchen & Living room areas. The Kitchen is also equipped with an Abundance of Beautiful Upgraded Cabinets & Countertops with Stainless Steel Appliances. The Interior is painted in Neutral Tones, offering a warm & inviting atmosphere. Large full size Insulated Basement ready for you to finish as you like to further expand your living space. Outside just relax in your Private Fenced Courtyard—A Perfect spot for outdoor gatherings or quiet mornings with your coffee. Your Condo fee is all Inclusive, covering water, trash, snow removal, exterior maintenance, roof, windows & paving for ultimate hassle-free lifestyle. Located just minutes from shopping centers & restaurants. This condo offers an easy commute to Baltimore, BWI, Ft Meade & Annapolis, making it ideal for those seeking both comfort and accessibility. Don't miss the opportunity to own this exceptional property. The Home Is Priced To Sell!!!

    Zillow last checked:

    Listing updated:

    Listed by:

    Pamela Drummond,

    Long & Foster Real Estate, Inc.

    Source: Long & Foster Broker Feed,MLS#: MDAA2115290MLS Logo

    Facts & features

    Interior

    Bedrooms & bathrooms
    • Bedrooms: 3
    • Bathrooms: 1
    • Full bathrooms: 1
    Heating
    • Heat Pump(s)
    Cooling
    • Central A/C, Ceiling Fan(s)
    Appliances
    • Included: Dishwasher, Microwave, Oven/Range - Electric, Refrigerator, Washer, Water Heater, Energy Efficient Appliances, Stainless Steel Appliances, Dryer
    Features
    • Bathroom - Tub Shower, Ceiling Fan(s), Dining Area, Entry Level Bedroom, Floor Plan - Open, Kitchen - Galley, Recessed Lighting, Upgraded Countertops, Window Treatments, Wood Floors
    • Flooring: Hardwood, Carpet
    • Basement: Full,Sump Pump,Unfinished,Windows,Space For Rooms,Other
    Interior area
    • Total structure area: 1,056
    • Total interior livable area: 1,056 sqft

    Property

    Parking
    • Parking features: Attached Garage, Off Street, Garage - Front Entry, Garage Door Opener
    Features
    • Exterior features: Sidewalks, Other

    Construction

    Type & style
    • Home type: Condo
    • Architectural style: Condo
    • Property subtype: Condominium
    Materials
    • Wood Siding, Other
    Condition
    • New construction: No
    • Year built: 1975

    Utilities & green energy

    • Sewer: Public Sewer
    • Water: Public

    Community & HOA

    Community
    • Condo and coop fee: $389
    • Subdivision: Woodside Square
    Location
    • Region: Glen Burnie

    Financial & listing details

    • Price per square foot: $260/sqft
    • Annual tax amount: $2,282
    • Date on market: 5/20/2025
    • Ownership: Condominium

    Price history

    DateEventPrice
    6/13/2025Sold$275,000+7.8%$260/sqft
    Source: Long & Foster Broker Feed #MDAA2115290_100 Report a problem
    5/22/2025Contingent$255,000$241/sqft
    Source: Long & Foster Broker Feed #MDAA2115290 Report a problem
    5/20/2025Listed for sale$255,000$241/sqft
    Source: Long & Foster Broker Feed #MDAA2115290 Report a problem

    Public tax history

    Tax history is unavailable.

    Neighborhood: 21061

    Nearby schools

    GreatSchools rating
    Schools provided by the listing agent
    • District: Anne Arundel County Public Schools

    Source: Long & Foster Broker Feed. This data may not be complete. We recommend contacting the local school district to confirm school assignments for this home.

    Get a cash offer in 3 minutes
    Find out how much your home could sell for in as little as 3 minutes with a no-obligation cash offer.
    Estimated market value
    $279,200
    Get a cash offer in 3 minutes
    Find out how much your home could sell for in as little as 3 minutes with a no-obligation cash offer.
    Estimated market value
    $279,200