This east-facing CORNER PREMIUM unit stands as one of the most upgraded residences in Meadow Ridge, offering the rare privacy of an end unit and a spacious yard that feels like a single-family home. Bathed in natural sunlight from morning to evening, this meticulously maintained and lightly used Bowman model features a rare third-floor loft and family room that opens to a west-facing balcony, perfect for taking in the sunset. This versatile upper level is already pre-wired for a projector and 7.1 surround sound, creating a turnkey luxury theater or media room experience. Inside, the open-concept main floor is anchored by upgraded hardwood floors, Level 4 cabinetry, and a chef's kitchen with a premium subway tile backsplash, all illuminated by an abundance of recessed can lights and extra outlets. The transition between levels is seamless with upgraded hardwood stairs and railings-completely eliminating carpet on the staircases-leading to a Level 3 master suite with a full tile surround upgrade in the deluxe bath. Situated in the prestigious School District 204 and just minutes from the Metra, Route 59, and local shopping, this home combines high-end custom finishes with the convenience of a cozy, family-friendly community.
Closed
$510,000
470 Watercress Dr, Aurora, IL 60504
3beds
2,464sqft
Townhouse, Single Family Residence
Built in 2021
-- sqft lot
$513,100 Zestimate®
$207/sqft
$3,539 Estimated rent
Home value
$513,100
$472,000 - $554,000
$3,539/mo
Zestimate® history
Owner options
List your home for rent
$3,539/mo
Rent Zestimate®
Find your next renter with Zillow Rental Manager. Plus, with online applications, you can quickly screen prospective tenants – for free.
$3,539/mo
Rent Zestimate®
Refinance and save
$3,944/mo
Est. payment
Refinancing to a lower rate could help reduce your monthly payments and save thousands over the life of the loan.
$3,944/mo
Est. payment
Explore your selling options
Work with a Zillow partner agent
Leverage their expertise and Zillow's premium Showcase listings to get your home seen by more buyers.
Get startedList with your own agent
Get your home in front of millions of buyers by listing it on Zillow.
Learn how to do itSell it yourself
Take full control of how buyers see your home on Zillow by listing For Sale by Owner (FSBO).
List your homeWhat's special
Zillow last checked:
Listing updated:
Listed by:
Abhijit Leekha 630-283-2111,
Property Economics Inc.
Bought with:
Abhijit Leekha
Property Economics Inc.
Source: MRED as distributed by MLS GRID,MLS#: 12570258
Facts & features
Interior
Bedrooms & bathrooms
- Bedrooms: 3
- Bathrooms: 3
- Full bathrooms: 2
- 1/2 bathrooms: 1
Rooms
- Room types: Eating Area, Great Room, Foyer, Walk In Closet
Primary bedroom
- Features: Flooring (Carpet), Bathroom (Full)
- Level: Second
- Area: 168 Square Feet
- Dimensions: 14X12
Bedroom 2
- Features: Flooring (Carpet)
- Level: Second
- Area: 132 Square Feet
- Dimensions: 12X11
Bedroom 3
- Features: Flooring (Carpet)
- Level: Second
- Area: 121 Square Feet
- Dimensions: 11X11
Eating area
- Features: Flooring (Hardwood)
- Level: Main
- Area: 260 Square Feet
- Dimensions: 20X13
Family room
- Features: Flooring (Carpet)
- Level: Third
- Area: 374 Square Feet
- Dimensions: 22X17
Foyer
- Features: Flooring (Hardwood)
- Level: Main
- Area: 50 Square Feet
- Dimensions: 10X5
Great room
- Features: Flooring (Hardwood)
- Level: Main
- Area: 195 Square Feet
- Dimensions: 15X13
Kitchen
- Features: Kitchen (Eating Area-Breakfast Bar, Eating Area-Table Space, Island), Flooring (Hardwood)
- Level: Main
- Area: 117 Square Feet
- Dimensions: 13X9
Laundry
- Features: Flooring (Wood Laminate)
- Level: Second
- Area: 56 Square Feet
- Dimensions: 8X7
Walk in closet
- Features: Flooring (Carpet)
- Level: Second
- Area: 54 Square Feet
- Dimensions: 9X6
Heating
- Natural Gas, Forced Air
Cooling
- Central Air
Appliances
- Included: Microwave, Dishwasher, Refrigerator, Washer, Dryer, Disposal, Cooktop, Oven
- Laundry: Upper Level, In Unit
Features
- Basement: None
Interior area
- Total structure area: 2,464
- Total interior livable area: 2,464 sqft
Property
Parking
- Total spaces: 2
- Parking features: Asphalt, Garage Door Opener, Yes, Garage Owned, Attached, Garage
- Attached garage spaces: 2
- Has uncovered spaces: Yes
Accessibility
- Accessibility features: No Disability Access
Features
- Patio & porch: Deck, Patio
Details
- Parcel number: 0728317014
- Special conditions: Home Warranty
- Other equipment: Ceiling Fan(s)
Construction
Type & style
- Home type: Townhouse
- Property subtype: Townhouse, Single Family Residence
Materials
- Vinyl Siding, Brick
- Foundation: Concrete Perimeter
- Roof: Asphalt
Condition
- New construction: No
- Year built: 2021
Details
- Builder model: BOWMAN
- Warranty included: Yes
Utilities & green energy
- Electric: Circuit Breakers
- Sewer: Public Sewer
- Water: Public
Community & HOA
Community
- Security: Carbon Monoxide Detector(s)
- Subdivision: Meadow Ridge
HOA
- Has HOA: Yes
- Amenities included: Park
- Services included: Insurance, Exterior Maintenance, Lawn Care, Snow Removal
- HOA fee: $314 monthly
Location
- Region: Aurora
Financial & listing details
- Price per square foot: $207/sqft
- Tax assessed value: $155,962
- Annual tax amount: $11,250
- Date on market: 4/21/2026
- Listing terms: Conventional
- Ownership: Condo
Price history
| Date | Event | Price |
|---|---|---|
| 6/12/2026 | Sold | $510,000-2.7%$207/sqft |
Source:  MRED as distributed by MLS GRID #12570258 Report a problem MRED as distributed by MLS GRID #12570258 Report a problem | ||
| 5/22/2026 | Contingent | $524,000$213/sqft |
Source: MRED as distributed by MLS GRID #12570258 Report a problem | ||
| 5/21/2026 | Listed for sale | $524,000$213/sqft |
Source: MRED as distributed by MLS GRID #12570258 Report a problem | ||
| 5/20/2026 | Listing removed | $524,000$213/sqft |
Source: MRED as distributed by MLS GRID #12570258 Report a problem | ||
| 5/13/2026 | Price change | $524,000-2.8%$213/sqft |
Source: MRED as distributed by MLS GRID #12570258 Report a problem | ||
| 4/21/2026 | Listed for sale | $539,000+9.1%$219/sqft |
Source: MRED as distributed by MLS GRID #12570258 Report a problem | ||
| 3/9/2022 | Sold | $494,085+11.7%$201/sqft |
Source: MRED as distributed by MLS GRID #11110399 Report a problem | ||
| 8/9/2021 | Pending sale | $442,184$179/sqft |
Source: MRED as distributed by MLS GRID #11110399 Report a problem | ||
Public tax history
| Year | Property taxes | Tax assessment |
|---|---|---|
| 2024 | $11,250 +4.8% | $155,962 +11.3% |
| 2023 | $10,739 +58.3% | $140,140 +127300% |
| 2022 | $6,785 | $110 |
| 2021 | -- | $110 |
Find assessor info on the county website
Neighborhood: Fox Valley
Nearby homes
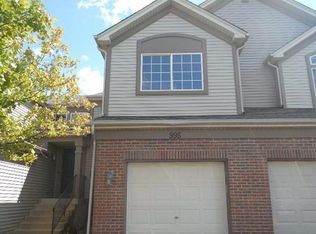
- $281,4002 bd2 ba1.2k sqft995 Park Hill Cir, Aurora, IL 60504Off Market
- $340,0003 bd2 ba1.6k sqft421 Sherwood Dr, Aurora, IL 60504Sold
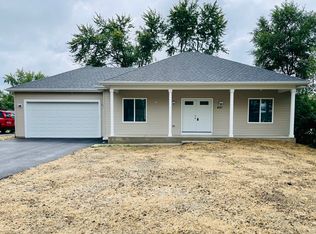
- $472,100-- bd2 ba2.5k sqft2369 Shiloh Dr, Aurora, IL 60504Off Market
- $502,200-- bd-- ba-- sqft2683 Fort Sumter Ct, Aurora, IL 60504Off Market
- $307,2002 bd2 ba1.2k sqft1931 Chase Ln, Aurora, IL 60504Off Market
- $463,500-- bd-- ba-- sqft2100 Ione Ln, Aurora, IL 60504Off Market
- $470,300-- bd1 ba2.5k sqft2720 Molitor Rd, Aurora, IL 60504Off Market
- $346,8002 bd2 ba1.5k sqft1276 Church Ct, Aurora, IL 60504Off Market
- $496,4003 bd3 ba1.7k sqft1290 Everwood Ln, Aurora, IL 60504Off Market
Nearby schools
GreatSchools rating
- 6/10Mccarty Elementary SchoolGrades: K-5Distance: 0.7 mi
- 6/10Fischer Middle SchoolGrades: 6-8Distance: 1.2 mi
- 9/10Waubonsie Valley High SchoolGrades: 9-12Distance: 1.2 mi
Schools provided by the listing agent
- Elementary: Gombert Elementary School
- Middle: Still Middle School
- High: Waubonsie Valley High School
- District: 204
Source: MRED as distributed by MLS GRID. This data may not be complete. We recommend contacting the local school district to confirm school assignments for this home.
Get a cash offer in 3 minutes
Find out how much your home could sell for in as little as 3 minutes with a no-obligation cash offer.
Estimated market value
$513,100
Get a cash offer in 3 minutes
Find out how much your home could sell for in as little as 3 minutes with a no-obligation cash offer.
Estimated market value
$513,100
- Illinois
- DuPage County
- Aurora
- 60504
- Fox Valley
- 470 Watercress Dr
Nearby cities
Nearby neighborhoods
Nearby zip codes
Other Aurora Topics
