Skip main navigation
Sold for $595,000
  • $595,000

    470 Web Foot Ln, Stevensville, MD 21666

    4beds
    2,633sqft
    Single Family Residence
    Built in 2002
    9,001 Square Feet Lot
    $651,700 Zestimate®
    $226/sqft
    $3,950 Estimated rent

    Home value

    $651,700

    $619,000 - $684,000

    $3,950/mo

    Zestimate® history
    Loading
    Loading...

    Owner options

    List your home for rent

    $3,950/mo

    Rent Zestimate®

    Find your next renter with Zillow Rental Manager. Plus, with online applications, you can quickly screen prospective tenants – for free.

    Learn more

    $3,950/mo

    Rent Zestimate®

    Refinance and save

    $4,167/mo

    Est. payment

    Refinancing to a lower rate could help reduce your monthly payments and save thousands over the life of the loan.

    See today's rates

    $4,167/mo

    Est. payment

    Explore your selling options

    Work with a Zillow partner agent

    Leverage their expertise and Zillow's premium Showcase listings to get your home seen by more buyers.

    Get started

    List with your own agent

    Get your home in front of millions of buyers by listing it on Zillow.

    Learn how to do it

    Sell it yourself

    Take full control of how buyers see your home on Zillow by listing For Sale by Owner (FSBO).

    List your home

    What's special

    Patio furnitureExtra spacePeaceful wooded viewsKent narrowsDouble french doorsEngineered hardwood floorsNew roof
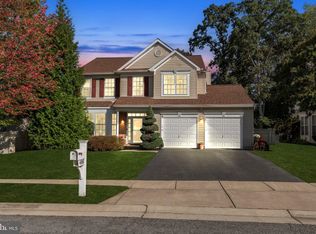
    Fabulous Opportunity to own in one of Kent Island's desirable neighborhoods - Mallard Run. This community is located just behind the 30 Acre Old Love Point Park and next to the 6.5 Mile Cross Island Trail, which spans across Kent Island from the Terrapin Nature Area to the Kent Narrows. You will FALL IN LOVE the moment you walk inside this beautiful home. This home shows pride of ownership and is Ready for YOU! 4 Bedroom, 2.5 Baths, includes Large Master Suite and Bathroom - perfect place to relax and unwind! The Living Room/Office provides privacy with double French Doors. Entertain in the Formal Dining Room which opens to the Large Family Room & Gourmet Kitchen - with Island, Breakfast Bar and Large Breakfast Room that will lead you outside to the Patio over looking peaceful wooded views. The Garage is oversized and provides extra space for workshop/storage. Engineered Hardwood Floors, New Roof (2 yr), New HVAC System (4 yr) and more! You don't want to miss this one! Community offers a storage area for trailers, boats etc. Contact HOA for info & availability. Patio Furniture and cushions included

    Zillow last checked:

    Listing updated:

    Listed by:

    April Heim 410-924-8716,

    Rosendale Realty

    Bought with:

    Scott Schuetter, 617188

    Berkshire Hathaway HomeServices PenFed Realty

    Source: Bright MLS,MLS#: MDQA2006708MLS Logo

    Facts & features

    Interior

    Bedrooms & bathrooms
    • Bedrooms: 4
    • Bathrooms: 3
    • Full bathrooms: 2
    • 1/2 bathrooms: 1
    • Main level bathrooms: 1
    Basement
    • Area: 0
    Heating
    • Heat Pump, Electric, Propane
    Cooling
    • Central Air, Ceiling Fan(s), Heat Pump, Electric
    Appliances
    • Included: Microwave, Dryer, Washer, Refrigerator, Cooktop, Dishwasher, Water Heater
    • Laundry: Dryer In Unit, Main Level, Washer In Unit, Laundry Room
    Features
    • Attic, Breakfast Area, Ceiling Fan(s), Family Room Off Kitchen, Open Floorplan, Formal/Separate Dining Room, Kitchen - Gourmet, Kitchen Island, Primary Bath(s), Walk-In Closet(s), 9'+ Ceilings, Vaulted Ceiling(s)
    • Flooring: Engineered Wood, Carpet, Wood
    • Has basement: No
    • Number of fireplaces: 1
    • Fireplace features: Gas/Propane
    Interior area
    • Total structure area: 2,633
    • Total interior livable area: 2,633 sqft
    • Finished area above ground: 2,633
    • Finished area below ground: 0

    Property

    Parking
    • Total spaces: 6
    • Parking features: Storage, Garage Faces Front, Oversized, Asphalt, Attached, Driveway
    • Attached garage spaces: 2
    • Uncovered spaces: 4
    Accessibility
    • Accessibility features: None
    Features
    • Levels: Two
    • Stories: 2
    • Pool features: None
    Lot
    • Size: 9,001 sqft
    • Features: Backs to Trees
    Details
    • Additional structures: Above Grade, Below Grade
    • Parcel number: 1804113721
    • Zoning: SMPD
    • Special conditions: Standard

    Construction

    Type & style
    • Home type: SingleFamily
    • Architectural style: Colonial
    • Property subtype: Single Family Residence
    Materials
    • Vinyl Siding
    • Foundation: Slab
    • Roof: Shingle
    Condition
    • Very Good
    • New construction: No
    • Year built: 2002
    Details
    • Builder model: Wood Duck
    • Builder name: Mallard Homes

    Utilities & green energy

    • Sewer: Public Sewer
    • Water: Public
    • Utilities for property: Propane - Community

    Community & neighborhood

    Location
    • Region: Stevensville
    • Subdivision: Mallard Run

    HOA & financial

    HOA
    • Has HOA: Yes
    • HOA fee: $630 annually
    • Amenities included: Common Grounds, Jogging Path, Other
    • Services included: Common Area Maintenance, Management, Trash, Other
    • Association name: MALLARD RUN HOA

    Other

    Other facts
    • Listing agreement: Exclusive Right To Sell
    • Ownership: Fee Simple

    Price history

    DateEventPrice
    8/4/2023Sold$595,000$226/sqft
    Source: Bright MLS #MDQA2006708 Report a problem
    7/20/2023Pending sale$595,000$226/sqft
    Source: Bright MLS #MDQA2006708 Report a problem
    6/27/2023Listing removed$595,000$226/sqft
    Source: Bright MLS #MDQA2006708 Report a problem
    6/16/2023Listed for sale$595,000+80.2%$226/sqft
    Source: Bright MLS #MDQA2006708 Report a problem
    11/18/2002Sold$330,189$125/sqft
    Source: Public Record Report a problem

    Public tax history

    YearProperty taxesTax assessment
    2025$5,036 +8.4%$534,633 +8.4%
    2024$4,646 +9.2%$493,167 +9.2%
    2023$4,255 +2.3%$451,700
    2022$4,161 +0.5%$451,700 +4.6%
    2021$4,141 +2.4%$431,767 +2.4%
    2020$4,045 +4.3%$421,800
    2019$3,881 +4.4%$421,800 +8.9%
    2018$3,716 +2.9%$387,400 +4.6%
    2017$3,610 -10.4%$370,200 +3.2%
    2016$4,029 $358,567 +3.4%
    2015$4,029 $346,933 +3.5%
    2014$4,029 $335,300
    2013-- $335,300
    2012-- $335,300 -20.2%
    2011-- $420,100
    2010-- $420,100
    2009-- $420,100 -8.2%
    2008-- $457,730 +13.6%
    2007-- $402,970 +15.7%
    2006-- $348,210 +18.7%
    2005-- $293,450 +7%
    2004-- $274,126 +7.6%
    2003-- $254,803 +985.7%
    2002-- $23,470

    Find assessor info on the county website

    Neighborhood: 21666

    Nearby schools

    GreatSchools rating
    Schools provided by the listing agent
    • District: Queen Anne's County Public Schools

    Source: Bright MLS. This data may not be complete. We recommend contacting the local school district to confirm school assignments for this home.

    Get a cash offer in 3 minutes
    Find out how much your home could sell for in as little as 3 minutes with a no-obligation cash offer.
    Estimated market value
    $651,700
    Get a cash offer in 3 minutes
    Find out how much your home could sell for in as little as 3 minutes with a no-obligation cash offer.
    Estimated market value
    $651,700