Step into this beautiful 2 bedroom, 2 bath manufactured home offering just under 1,000 sq ft of modern living space in the highly sought‑after Parkwood Community of Port Orange, FL. Built in 2025, this home blends fresh construction with warm, thoughtful touches throughout. The split floorplan provides comfort and privacy, while the interior features shiplap‑accented walls, beautiful flooring, and an inviting open‑concept layout that feels both stylish and functional. Every space has been designed with care, giving the home a clean, contemporary feel. Enjoy Florida living at its best on the oversized covered patio, perfect for entertaining guests, relaxing in the shade, or unwinding after a long day. Outside, a large storage shed offers plenty of room for tools, lawn equipment, fishing gear, and everything you need for a day at the beach. Located within Parkwood, residents enjoy a vibrant, amenity‑rich community featuring two clubhouses, two sparkling pools, tennis courts, basketball courts, a children's playground, and dedicated storage for boats and RVs. Even better, the lot rent is only $550 per month and includes full use of all community amenities, making this one of the best values in Port Orange. Just minutes from parks, restaurants, shopping, and hospitals, this home offers comfort, community, and an unbeatable location. Homes like this don't stay on the market long - come see why Parkwood is one of the area's most desirable communities.
For sale
$99,900
470 Windsor Dr, Pt Orange, FL 32127
2beds
728sqft
Manufactured Home
Built in 2025
-- sqft lot
$-- Zestimate®
$137/sqft
$-- HOA
What's special
Clean contemporary feelBeautiful flooring
- 7 days |
- 310 |
- 19 |
Zillow last checked:
Listing updated:
Listed by:
Lisa Bailey 386-265-7063,
Latitude 29 Homes
Source: My State MLS,MLS#: 11891652
Facts & features
Interior
Bedrooms & bathrooms
- Bedrooms: 2
- Bathrooms: 2
- Full bathrooms: 2
Rooms
- Room types: En Suite, First Floor Bathroom, First Floor Master Bedroom, Kitchen, Laundry Room, Living Room, Master Bedroom, Private Guest Room
Kitchen
- Features: Open, Laminate Counters
Basement
- Area: 0
Heating
- Has Heating (Unspecified Type)
Cooling
- Central
Appliances
- Included: Dishwasher, Dryer, Refrigerator, Microwave, Oven, Washer, Stainless Steel Appliances
Features
- Flooring: Carpet
- Doors: Doorman
- Has basement: No
- Has fireplace: No
Interior area
- Total structure area: 728
- Total interior livable area: 728 sqft
- Finished area above ground: 728
Property
Parking
- Parking features: Driveway
- Has uncovered spaces: Yes
Features
- Patio & porch: Patio, Open Porch, Deck
- Has view: Yes
- View description: Street
Lot
- Features: Trees
Details
- Additional structures: Shed(s)
- On leased land: Yes
- Lease amount: $550
Construction
Type & style
- Home type: MobileManufactured
- Property subtype: Manufactured Home
Materials
- Vinyl Siding
- Roof: Metal
Condition
- New construction: No
- Year built: 2025
Utilities & green energy
- Electric: Amps(0)
- Sewer: Municipal
- Water: Community
Community & HOA
Community
- Features: Pool
- Subdivision: Parkwood
HOA
- Has HOA: No
- Amenities included: Pool
Location
- Region: Pt Orange
Financial & listing details
- Price per square foot: $137/sqft
- Date on market: 7/17/2026
- Date available: 07/17/2026

Lisa Bailey
(888) 330-7063
By pressing Contact Agent, you agree that the real estate professional identified above may call/text you about your search, which may involve use of automated means and pre-recorded/artificial voices. You don't need to consent as a condition of buying any property, goods, or services. Message/data rates may apply. You also agree to our Terms of Use. Zillow does not endorse any real estate professionals. We may share information about your recent and future site activity with your agent to help them understand what you're looking for in a home.
Estimated market value
Not available
Estimated sales range
Not available
Not available
Price history
| Date | Event | Price |
|---|---|---|
| 7/17/2026 | Listed for sale | $99,900$137/sqft |
Source: My State MLS #11891652 Report a problem | ||
Public tax history
Tax history is unavailable.
Monthly payment
Climate risks
Neighborhood: 32127
Nearby schools
GreatSchools rating
- 8/10Spruce Creek Elementary SchoolGrades: PK-5Distance: 0.7 mi
- 8/10Creekside Middle SchoolGrades: 6-8Distance: 4.2 mi
- 6/10Spruce Creek High SchoolGrades: 9-12Distance: 1.4 mi
- $109,4002 bd2 ba1.1k sqft1216 Windsor Dr, Port Orange, FL 32127Off Market

- $140,1004 bd2 ba1.1k sqft1218 Windsor Dr, Port Orange, FL 32127Off Market

- $--3 bd2 ba1.1k sqft491 S Greenway Dr, Port Orange, FL 32127Off Market
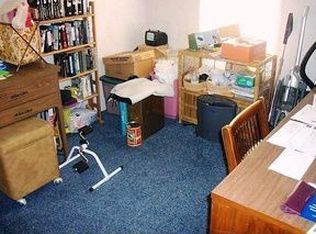
- $135,0002 bd2 ba1k sqft1214 Windsor Dr, Port Orange, FL 32127Sold

- $147,5003 bd2 ba1.2k sqft1220 Windsor Dr, Port Orange, FL 32127Off Market
- $--2 bd1 ba-- sqft489 S Greenway Dr, Port Orange, FL 32127Off Market
- $282,1003 bd2 ba1.4k sqft469 Windsor Dr, Pt Orange, FL 32127Off Market
- $--3 bd2 ba1.4k sqft469 Windsor Dr #469, Pt Orange, FL 32127Off Market
Similar homes
- $109,0002 bd2 ba672 sqft5410 Taylor Ave, Port Orange, FL 32127For Sale
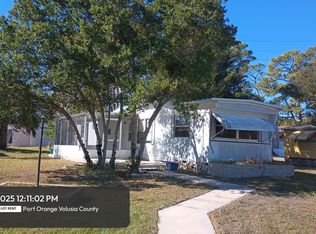
 MLS ID #1222451, DeAnn Yount, Next Gen Realty. DBAMLS
 - $105,0002 bd2 ba960 sqftLa Costa Village, Port Orange, FL 32129For Sale
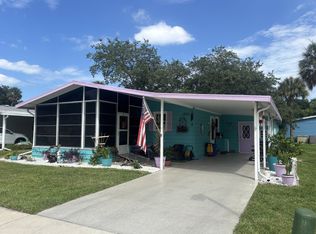 MLS ID #606442, Sales Representative. MHBO
 - $118,5002 bd2 ba672 sqft5321 Christiancy Ave, Port Orange, FL 32127For Sale
 MLS ID #1222050, DeAnn Yount, Next Gen Realty. DBAMLS
 - $120,0002 bd2 ba576 sqft5413 Isabelle Ave, Port Orange, FL 32127For Sale
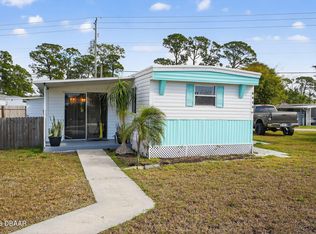 MLS ID #1222282, Eric Zimmerman, RE/MAX Advantage. DBAMLS
 - $65,9002 bd2 ba984 sqftClubhouse, Pt Orange, FL 32127For SaleMLS ID #11633445, Trudy Berg, Briarwood. My State MLS
- $59,9003 bd2 ba924 sqft24 Palm Castle Dr, Port Orange, FL 32127For SaleMLS ID #11852301, Dana Rogers, Four Star Homes, Inc.. My State MLS
- $134,9002 bd2 ba612 sqft725 Marshall Cir, Port Orange, FL 32127For SaleMLS ID #1226333, Kristy Montanelli, Adams, Cameron & Co., Realtors. DBAMLS
- $89,0001 bd1 ba390 sqft2301 S Atlantic Ave #542, Daytona Beach Shores, FL 32118For Sale
 MLS ID #O6425205, Selma White, WRA BUSINESS & REAL ESTATE. Stellar MLS
 - $64,0002 bd2 ba1k sqft104 Flamingo Dr, Port Orange, FL 32127For SaleMLS ID #11671464, Terri Dijoseph, Four Star Homes, Inc.. My State MLS
- $149,0002 bd2 ba922 sqft5480 Pineland Ave, Port Orange, FL 32127For SaleMLS ID #1221191, Eric Zimmerman, RE/MAX Advantage. DBAMLS
- $69,9002 bd2 ba1k sqft62 Andrews St, Pt Orange, FL 32127For SaleMLS ID #11597093, Billie Jo Remelius, Tanglewood Trace. My State MLS
- $55,0003 bd2 ba1k sqft60 Windward Ct #60, Pt Orange, FL 32127For SaleMLS ID #11691752, Teresa Quebbeman, Right Realty Connection INC. My State MLS
- $57,0002 bd2 ba840 sqftLamplighter, Port Orange, FL 32129For SaleMLS ID #606444, Sales Representative. MHBO
- $50,0002 bd1 ba792 sqftClubhouse, Pt Orange, FL 32127For SaleMLS ID #11599903, Trudy Berg, Briarwood. My State MLS
- $69,9992 bd2 ba1k sqft1217 La Flosita Dr, Pt Orange, FL 32129For SaleMLS ID #11737597, Joan Raco, Seaside Mobile Homes. My State MLS
- $79,9002 bd2 ba1k sqft53 Oak In The Wood, Port Orange, FL 32129For SaleMLS ID #11845783, Cortney Whalen, 1st Choice Mobile Home Sales, LLC. My State MLS
- $55,0002 bd2 ba864 sqftLamplighter, Pt Orange, FL 32129For SaleMLS ID #603345, Sales Representative. MHBO
- $52,0003 bd2 ba1k sqft5415 Marshfield Dr, Pt Orange, FL 32127For SaleMLS ID #11683307, Lisa Bailey, Latitude 29 Homes. My State MLS
- $126,7002 bd2 ba938 sqft170 Iron Gate Cir, Port Orange, FL 32129For SaleMLS ID #1227577, Richard Zicker, Coldwell Banker Coast Realty. DBAMLS
- $109,9001 bd1 ba630 sqft1600 Big Tree Rd APT F1, Daytona Beach, FL 32119For SaleMLS ID #1228958, Mark Casel, Mary Lynn Realty. DBAMLS
