Skip main navigation
Accepting backups
  • $400,000

    470 Winona Court, Denver, CO 80204

    6beds
    2,077sqft
    : 
    Loading
    Get pre-qualified
    Single Family Residence
    Built in 1953
    6,370 Square Feet Lot
    $-- Zestimate®
    $193/sqft
    $-- HOA

    What's special

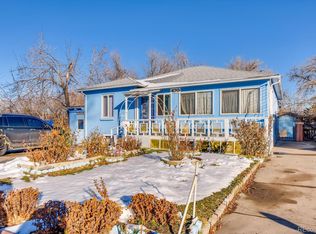
    Sweat equity opportunity with endless potential! Offering an incredible amount of living space, this home is ready for its next chapter. The flexible floor plan features three bedrooms on the main level and three additional non-conforming bedrooms in the basement, creating a unique opportunity for multi-generational living, rental income potential, or a creative house-hack setup. Original character shines through with beautiful hardwood floors and charming coved ceilings, while important updates including newer windows and a new sewer line provide added peace of mind. The spacious backyard offers plenty of room for gardening, entertaining, or future improvements and includes a large storage shed. Enjoy Colorado's changing seasons from the glassed-in back porch, and take advantage of the attached workshop or hobby space—perfect for DIY projects, crafts, or additional storage. Enjoy quick access to major highways and be just minutes from shopping, dining, and entertainment at the Belmar district. Nearby parks, grocery stores, restaurants, Sloan's Lake, and the vibrant West Colfax corridor offer endless options for recreation and convenience. Commuting to downtown Denver or escaping to the mountains for the weekend is a breeze from this exceptionally central location. Ideal for first-time buyers, investors, or anyone looking for a renovation project with upside, this property is packed with opportunity and value. Bring your vision and unlock the potential! Property is being sold strictly as-is. Seller will make no repairs.
    18 days
    |
    497
    |
    95
    |

    Zillow last checked:

    Listing updated:

    Listed by:

    Stephanie Goldammer 303-995-5301 steph@goldammerliving.com,

    RE/MAX of Cherry Creek,

    Kristie Nelson 720-979-9050,

    RE/MAX of Cherry Creek

    Source: REcolorado as distributed by MLS GRID,MLS#: 9601682MLS Logo

      Facts & features

      Interior

      Bedrooms & bathrooms
      • Bedrooms: 6
      • Bathrooms: 2
      • Full bathrooms: 1
      • 3/4 bathrooms: 1
      • Main level bathrooms: 1
      • Main level bedrooms: 3
      Bedroom
      • Level: Main
      Bedroom
      • Level: Main
      Bedroom
      • Level: Main
      Bedroom
      • Description: Non-Conforming
      • Level: Basement
      Bedroom
      • Description: Non-Conforming
      • Level: Basement
      Bedroom
      • Description: Non-Conforming
      • Level: Basement
      Bathroom
      • Level: Main
      Bathroom
      • Description: Not Finished
      • Level: Basement
      Dining room
      • Level: Main
      Family room
      • Level: Basement
      Kitchen
      • Level: Main
      Living room
      • Level: Main
      Mud room
      • Level: Main
      Sun room
      • Level: Main
      Workshop
      • Level: Main
      Heating
      • Forced Air
      Cooling
      • Evaporative Cooling
      Appliances
      • Included: Dryer, Oven, Refrigerator, Washer
      • Laundry: In Unit
      Features
      • Eat-in Kitchen, Pantry, Radon Mitigation System
      • Flooring: Carpet, Tile, Wood
      • Windows: Window Coverings
      • Basement: Bath/Stubbed,Full
      Interior area
      • Total structure area: 2,077
      • Total interior livable area: 2,077 sqft
      • Finished area above ground: 1,152
      • Finished area below ground: 925

      Property

      Parking
      • Total spaces: 4
      • Details: Off Street Spaces: 4
      Features
      • Levels: One
      • Stories: 1
      • Patio & porch: Patio
      • Exterior features: Private Yard
      • Fencing: Partial
      Lot
      • Size: 6,370 Square Feet
      • Features: Level
      Details
      • Parcel number: 507234029
      • Zoning: E-SU-DX
      • Special conditions: Standard

      Construction

      Type & style
      • Home type: SingleFamily
      • Property subtype: Single Family Residence
      Materials
      • Other
      • Roof: Composition
      Condition
      • Fixer
      • Year built: 1953

      Utilities & green energy

      • Sewer: Public Sewer
      • Water: Public

      Community & HOA

      Community
      • Subdivision: Barnum West
      HOA
      • Has HOA: No
      Location
      • Region: Denver

      Financial & listing details

      • Price per square foot: $193/sqft
      • Annual tax amount: $2,632
      • Date on market: 6/25/2026
      • Listing terms: Cash,Conventional
      • Exclusions: Seller's Personal Property
      • Ownership: Individual

        Estimated market value

        Not available

        Estimated sales range

        Not available

        Not available

        Price history

        DateEventPrice
        6/28/2026Pending sale$400,000$193/sqft
        Source: REcolorado as distributed by MLS GRID #9601682 Report a problem
        6/25/2026Listed for sale$400,000$193/sqft
        Source: REcolorado as distributed by MLS GRID #9601682 Report a problem

        Public tax history

        Tax history is unavailable.

        Monthly payment

        Est. payment

        Payment breakdown

        Explore the cost of this home by adjusting the details. Changes won't be saved.
        All calculations are estimates and provided by Zillow, Inc. for informational purposes only. Actual amounts may vary.
        HOA fees may include property taxes on listings classified as Co-Ops. Contact the listing agent and/or owner for fee details.
        Mortgage interest rates are dependent on a number of factors, including credit score, down payment, and repayment length. Interest rate data provided by Zillow Group Marketplace, Inc. as of 1/1/1970 from various mortgage lenders with which we have lead or other similar arrangements; the Estimated Payment is an average of those rates.
        See how much you could borrow to make a competitive offer.

        Climate risks

        Neighborhood: Barnum West

        Getting around

        49 / 100
        Car-Dependent
        35 / 100
        Some Transit
        61 / 100
        Bikeable

        Nearby schools

        GreatSchools rating
        Schools provided by the listing agent
        • Elementary: Newlon
        • Middle: KIPP Sunshine Peak Academy
        • High: Compassion Road Academy
        • District: Denver 1

        Source: REcolorado as distributed by MLS GRID. This data may not be complete. We recommend contacting the local school district to confirm school assignments for this home.

        A local agent can set up tours, give advice and negotiate with sellers.

        Browse local experts

        Similar homes