Skip main navigation
Off market
  • $1,497,600

    4700 150th St, Urbandale, IA 50323

    6beds
    6baths
    3,190sqft
    Residential
    Built in 2014
    2.33 Acres Lot
    $1,497,600 Zestimate®
    $469/sqft
    $3,907 Estimated rent

    Home value

    $1,497,600

    $1.39M - $1.60M

    $3,907/mo

    Zestimate® history
    Loading
    Loading...

    Owner options

    List your home for rent

    $3,907/mo

    Rent Zestimate®

    Find your next renter with Zillow Rental Manager. Plus, with online applications, you can quickly screen prospective tenants – for free.

    Learn more

    $3,907/mo

    Rent Zestimate®

    Refinance and save

    $8,041/mo

    Est. payment

    Refinancing to a lower rate could help reduce your monthly payments and save thousands over the life of the loan.

    See today's rates

    $8,041/mo

    Est. payment

    Explore your selling options

    Work with a Zillow partner agent

    Leverage their expertise and Zillow's premium Showcase listings to get your home seen by more buyers.

    Get started

    List with your own agent

    Get your home in front of millions of buyers by listing it on Zillow.

    Learn how to do it

    Sell it yourself

    Take full control of how buyers see your home on Zillow by listing For Sale by Owner (FSBO).

    List your home

    What's special

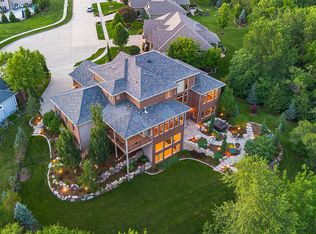
    This exquisite 6,000+ sqft walkout ranch nestled on 2.33 acres on a cul-de-sac in Bent Creek Estates is a MUST SEE! Perfect for entertaining & room for the whole family, you're welcomed by an open floorplan w expansive ceilings & sprawling windows boasting views of the incredible property. The great rm has floor-to-ceiling stone FP, built-ins & vaulted ceiling. A gourmet ktchn offers Thermador SS appliances w gas cooktop & double wall oven, custom cabinetry, quartz counters, center island & walk-in pantry w 2nd fridge. A formal dining area & bonus sitting area has slider access to the huge composite deck! A luxurious owner's suite also has deck access, seating area, 2-way FP to en-suite w soaker tub, tile shower, dual vanity & custom his & her walk-in closets! The split bdrm floor planhas 2 adtl bdrms sharing full bath also on ML.A formal office w built-ins, lg mudroom, lndry rm w sink & folding counter, bonus flex storage rm & 1/2 bath complete ML.Switchback stairs w stone feature wall to w/o LL offering huge family/rec space w FP, built-ins, custom wet bar & slider access to covered patio. 3 adtl bdrms share 2 full baths. 2nd lndry & half bath off the wet bar make having company a breeze! This home truly does have it all, also bonus playroom/gym & safe room. Spend the summer enjoying this incredible property w sport court, BB hoop, firepit, playset, trampoline & prof landscaping. 3 car heated garage w epoxy floors! Sec system, speaker system, irrigation & custom blinds!

    This property is off market, which means it's not currently listed for sale or rent on Zillow. This may be different from what's available on other websites or public sources.

    Facts & features

    Interior

    Bedrooms & bathrooms
    • Bedrooms: 6
    • Bathrooms: 6
    Heating
    • Forced air, Gas
    Cooling
    • Central
    Features
    • 1st Flr Laundry, Carpeting, Hardwood Floors, Wet Bar, Drapes/Curtains, Tile Floors
    • Flooring: Hardwood
    • Basement: Partially finished
    • Has fireplace: Yes
    Interior area
    • Total interior livable area: 3,190 sqft

    Property

    Parking
    • Total spaces: 3
    • Parking features: Garage - Attached
    Features
    • Exterior features: Cement / Concrete
    Lot
    • Size: 2.33 Acres
    Details
    • Parcel number: 1213180015

    Construction

    Type & style
    • Home type: SingleFamily
    • Property subtype: Residential
    Materials
    • Other
    • Foundation: Concrete
    • Roof: Asphalt
    Condition
    • Year built: 2014

    Utilities & green energy

    • Sewer: City

    Community & neighborhood

    Location
    • Region: Urbandale

    Other

    Other facts
    • Air Conditioning: Central
    • Family Room: Rec. Room, Lower Level, 1st Floor
    • MLS: Des Moines
    • Basement Desc: Walkout, Finished
    • Dining Room: Dining Areas, Eat In Kitchen, Formal Dining Rm
    • Foundation: Poured
    • Heat: Gas Forced Air
    • Heat Source: Natural
    • Interior Features: 1st Flr Laundry, Carpeting, Hardwood Floors, Wet Bar, Drapes/Curtains, Tile Floors
    • Lot Shape: Irregular
    • Property Sub Type: Residential
    • Property Type: Residential
    • Roof: Asphalt Shingle
    • Other Rooms: Pantry, Study
    • Sewer: City
    • Style: Ranch
    • Water: City
    • Driveway: Concrete
    • Exterior: Cement Board
    • Trim: Paint
    • Sellers Request: 0
    • Last Change Type: Pending
    • Geocode Source: PxPoint
    • Parcel Number: 1213180015
    • Included Items: Cooktop, Microwave, Dishwasher, Dryer, Refrigerator, Washer, Wall Oven

    Price history

    DateEventPrice
    6/10/2022Sold$1,315,000+1.5%$412/sqft
    Source: DMMLS #651667 Report a problem
    5/13/2022Pending sale$1,295,000$406/sqft
    Source: DMMLS #651667 Report a problem
    5/11/2022Listed for sale$1,295,000+12.9%$406/sqft
    Source: DMMLS #651667 Report a problem
    4/2/2021Sold$1,147,500-8.9%$360/sqft
    Source: DMMLS #615851 Report a problem
    2/18/2021Pending sale$1,259,000$395/sqft
    Source: WB Realty Company #615851 Report a problem
    10/13/2020Listed for sale$1,259,000-8%$395/sqft
    Source: WB Realty Company #615851 Report a problem
    8/2/2020Listing removed$1,369,000$429/sqft
    Source: WB Realty Company #602244 Report a problem
    6/17/2020Price change$1,369,000-8.7%$429/sqft
    Source: WB Realty Company #602244 Report a problem
    3/31/2020Listed for sale$1,500,000+581.8%$470/sqft
    Source: WB Realty Company #602244 Report a problem
    6/17/2013Sold$220,000$69/sqft
    Source: DMMLS #410753 Report a problem

    Public tax history

    YearProperty taxesTax assessment
    2025$20,614 +1.8%$1,453,460 +12.4%
    2024$20,244 -1%$1,292,660
    2023$20,452 -2.5%$1,292,660 +15.2%
    2022$20,986 +3.5%$1,121,930 -3.7%
    2021$20,274 +2.7%$1,164,980 +9.4%
    2020$19,732 -5.2%$1,064,650
    2019$20,816 +3.5%$1,064,650 +0.5%
    2018$20,108 $1,059,360
    2017$20,108 +1002.4%$1,059,360 +3.3%
    2016$1,824 -90.3%$1,025,780 +925.8%
    2015$18,816 +470300%$100,000 +55455.6%
    2014$4 -42.9%$180
    2013$7 --
    2012-- --
    2011$2 --
    2010$2 --
    2009$2 --
    2008$2 --

    Find assessor info on the county website

    Neighborhood: 50323

    Nearby schools

    GreatSchools rating
    Schools provided by the listing agent
    • District: Waukee

    Source: The MLS. This data may not be complete. We recommend contacting the local school district to confirm school assignments for this home.

    Get pre-qualified for a loan
    At Zillow Home Loans, we can pre-qualify you in as little as 5 minutes with no impact to your credit score.

    An equal housing lender. NMLS #10287.

    Sell for more on Zillow
    Get a Zillow Showcase℠ listing at no additional cost and you could sell for .
    $1,497,600
    2% more
    +$29,952
    With Zillow Showcase(estimated)
    $1,527,552
