Offer Deadline Set Monday 4pm. Welcome home to this stunning 3 bed, 2 bath fully renovated colonial on a corner lot in Arlington Forest! Enter to gleaming hard wood floors and thoughtful updates throughout, including recessed lights and custom blinds! Step from a charming screened porch to a handsome living room dining room. A sunny chef's kitchen boasts quartz counters and stainless steel appliances and steps to a back deck perfect for entertaining! Upstairs find three bedrooms sharing a newly renovated hall bath. The lower level offers a large family room is followed by a beautifully updated full bath and perfectly remodeled laundry room. Conveniently located just 2 blocks to Lubber Run Park, moments to the Custis Trail and easy access to Ballston/Clarendon metros, shops, dining and entertainment!
Sold for $1,026,500
$1,026,500
4700 2nd St N, Arlington, VA 22203
3beds
1,716sqft
Single Family Residence
Built in 1941
6,250 Square Feet Lot
$1,028,700 Zestimate®
$598/sqft
$3,706 Estimated rent
Home value
$1,028,700
$967,000 - $1.10M
$3,706/mo
Zestimate® history
Owner options
List your home for rent
$3,706/mo
Rent Zestimate®
Find your next renter with Zillow Rental Manager. Plus, with online applications, you can quickly screen prospective tenants – for free.
$3,706/mo
Rent Zestimate®
Refinance and save
$6,502/mo
Est. payment
Refinancing to a lower rate could help reduce your monthly payments and save thousands over the life of the loan.
$6,502/mo
Est. payment
Explore your selling options
Work with a Zillow partner agent
Leverage their expertise and Zillow's premium Showcase listings to get your home seen by more buyers.
Get startedList with your own agent
Get your home in front of millions of buyers by listing it on Zillow.
Learn how to do itSell it yourself
Take full control of how buyers see your home on Zillow by listing For Sale by Owner (FSBO).
List your homeWhat's special
Large family roomQuartz countersRecessed lightsNewly renovated hall bathCharming screened porchGleaming hardwood floorsCustom blinds
Zillow last checked:
Listing updated:
Listed by:
Julie Rice 703-258-9485,
KW United,
Co-Listing Agent: William S Gaskins 703-963-4216,
KW United
Bought with:
Dorry Kee, 0225029954
RE/MAX Executives
Source: Bright MLS,MLS#: VAAR2067516
Facts & features
Interior
Bedrooms & bathrooms
- Bedrooms: 3
- Bathrooms: 2
- Full bathrooms: 2
Rooms
- Room types: Living Room, Dining Room, Bedroom 2, Bedroom 3, Kitchen, Bedroom 1, Laundry, Recreation Room, Utility Room, Full Bath
Bedroom 1
- Features: Ceiling Fan(s), Flooring - HardWood
- Level: Upper
- Area: 196 Square Feet
- Dimensions: 14 X 14
Bedroom 2
- Features: Ceiling Fan(s), Flooring - HardWood, Attic - Access Panel, Built-in Features
- Level: Upper
- Area: 132 Square Feet
- Dimensions: 11 X 12
Bedroom 3
- Features: Flooring - HardWood, Ceiling Fan(s)
- Level: Upper
- Area: 100 Square Feet
- Dimensions: 10 X 10
Dining room
- Features: Flooring - Heated, Recessed Lighting
- Level: Main
- Area: 99 Square Feet
- Dimensions: 9 X 11
Other
- Features: Countertop(s) - Ceramic, Bathroom - Tub Shower
- Level: Upper
Other
- Features: Bathroom - Walk-In Shower, Flooring - Ceramic Tile
- Level: Lower
Kitchen
- Features: Flooring - HardWood, Countertop(s) - Quartz, Kitchen Island, Kitchen - Gas Cooking, Recessed Lighting
- Level: Main
- Area: 132 Square Feet
- Dimensions: 11 X 12
Laundry
- Features: Flooring - Luxury Vinyl Plank, Built-in Features
- Level: Lower
- Area: 64 Square Feet
- Dimensions: 8 X 8
Living room
- Features: Flooring - HardWood, Recessed Lighting
- Level: Main
- Area: 234 Square Feet
- Dimensions: 13 X 18
Recreation room
- Features: Flooring - Luxury Vinyl Plank, Recessed Lighting
- Level: Lower
- Area: 320 Square Feet
- Dimensions: 16 X 20
Screened porch
- Features: Ceiling Fan(s)
- Level: Main
- Area: 126 Square Feet
- Dimensions: 9 X 14
Utility room
- Level: Lower
Heating
- Forced Air, Natural Gas
Cooling
- Central Air, Ceiling Fan(s), Electric
Appliances
- Included: Dishwasher, Disposal, Dryer, Ice Maker, Oven/Range - Gas, Refrigerator, Washer, Gas Water Heater
- Laundry: Lower Level, Laundry Room
Features
- Ceiling Fan(s), Kitchen Island, Recessed Lighting, Bathroom - Tub Shower, Bathroom - Walk-In Shower, Built-in Features, Floor Plan - Traditional, Upgraded Countertops, Attic
- Flooring: Hardwood, Ceramic Tile, Luxury Vinyl, Wood
- Basement: Connecting Stairway,Finished,Sump Pump
- Has fireplace: No
Interior area
- Total structure area: 1,716
- Total interior livable area: 1,716 sqft
- Finished area above ground: 1,144
- Finished area below ground: 572
Property
Parking
- Total spaces: 2
- Parking features: Off Street
Accessibility
- Accessibility features: None
Features
- Levels: Three
- Stories: 3
- Patio & porch: Screened, Porch, Deck, Screened Porch
- Pool features: None
- Fencing: Partial
Lot
- Size: 6,250 Square Feet
Details
- Additional structures: Above Grade, Below Grade
- Parcel number: 13065014
- Zoning: R-6
- Zoning description: LT 13 BK 4 SEC 4 ARL FOR 6250 SQ FT
- Special conditions: Standard
Construction
Type & style
- Home type: SingleFamily
- Architectural style: Colonial
- Property subtype: Single Family Residence
Materials
- Brick Veneer
- Foundation: Other
- Roof: Asphalt
Condition
- New construction: No
- Year built: 1941
- Major remodel year: 2024
Utilities & green energy
- Sewer: Public Sewer
- Water: Public
Green energy
- Energy generation: Net-Meter Renew Energy Credits
Community & HOA
Community
- Subdivision: Arlington Forest
HOA
- Has HOA: No
Location
- Region: Arlington
Financial & listing details
- Price per square foot: $598/sqft
- Tax assessed value: $948,800
- Annual tax amount: $9,801
- Date on market: 1/15/2026
- Listing agreement: Exclusive Right To Sell
- Ownership: Fee Simple
Price history
| Date | Event | Price |
|---|---|---|
| 2/9/2026 | Sold | $1,026,500+2.6%$598/sqft |
Source:  Bright MLS #VAAR2067516 Report a problem Bright MLS #VAAR2067516 Report a problem | ||
| 1/20/2026 | Pending sale | $1,000,000$583/sqft |
Source: Bright MLS #VAAR2067516 Report a problem | ||
| 1/15/2026 | Listed for sale | $1,000,000+0.7%$583/sqft |
Source: Bright MLS #VAAR2067516 Report a problem | ||
| 5/31/2024 | Sold | $993,000+4.5%$579/sqft |
Source: Bright MLS #VAAR2042114 Report a problem | ||
| 5/7/2024 | Pending sale | $949,900$554/sqft |
Source: Bright MLS #VAAR2042114 Report a problem | ||
| 5/1/2024 | Listed for sale | $949,900+5.5%$554/sqft |
Source: Bright MLS #VAAR2042114 Report a problem | ||
| 5/1/2023 | Sold | $900,000+42.4%$524/sqft |
Source: Public Record Report a problem | ||
| 9/7/2017 | Sold | $632,000+1.1%$368/sqft |
Source: Public Record Report a problem | ||
| 8/6/2017 | Pending sale | $625,000$364/sqft |
Source: Optime Realty #AR10021458 Report a problem | ||
| 8/2/2017 | Listed for sale | $625,000$364/sqft |
Source: Optime Realty #AR10021458 Report a problem | ||
Public tax history
| Year | Property taxes | Tax assessment |
|---|---|---|
| 2025 | $9,801 +16.4% | $948,800 +16.4% |
| 2024 | $8,422 +0.5% | $815,300 +0.2% |
| 2023 | $8,380 +3.7% | $813,600 +3.7% |
| 2022 | $8,081 +7.4% | $784,600 +7.4% |
| 2021 | $7,527 +6.9% | $730,800 +6.5% |
| 2020 | $7,039 +6.5% | $686,100 +6.5% |
| 2019 | $6,607 +8.6% | $644,000 +6.5% |
| 2018 | $6,084 | $604,800 |
| 2017 | $6,084 +0.3% | $604,800 -1.2% |
| 2016 | $6,067 +0.6% | $612,200 +1.1% |
| 2015 | $6,029 +7.2% | $605,300 +7.2% |
| 2014 | $5,625 +3.4% | $564,800 +4.4% |
| 2013 | $5,442 +5.7% | $541,000 |
| 2012 | $5,151 +1.4% | -- |
| 2011 | $5,082 | -- |
| 2009 | -- | -- |
| 2008 | -- | -- |
| 2007 | -- | -- |
| 2006 | -- | -- |
| 2005 | -- | -- |
| 2004 | -- | -- |
| 2003 | -- | -- |
| 2002 | -- | -- |
| 2001 | -- | $232,200 |
Find assessor info on the county website
Neighborhood: Arlington Forest
Nearby homes
- $1,216,1004 bd3 ba2.1k sqft142 N Abingdon St, Arlington, VA 22203Off Market
- $1,142,7003 bd3 ba1.9k sqft4710 2nd St N, Arlington, VA 22203Off Market
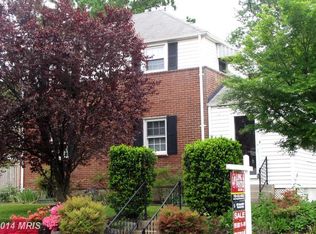
- $1,041,7003 bd2 ba1.6k sqft138 N Abingdon St, Arlington, VA 22203Off Market
- $828,5003 bd1 ba1k sqft4701 2nd St N, Arlington, VA 22203Off Market
- $1,112,0003 bd2 ba2.1k sqft155 N Park Dr, Arlington, VA 22203Off Market
- $1,257,9005 bd4 ba3.1k sqft4711 2nd St N, Arlington, VA 22203Off Market
- $1,264,0004 bd3 ba2.1k sqft149 N Abingdon St, Arlington, VA 22203Off Market
- $840,0003 bd2 ba1.2k sqft143 N Abingdon St, Arlington, VA 22203Sold
Nearby schools
GreatSchools rating
- 4/10Barrett Elementary SchoolGrades: PK-5Distance: 0.2 mi
- 5/10Kenmore Middle SchoolGrades: 6-8Distance: 1 mi
- 7/10Washington Liberty High SchoolGrades: 9-12Distance: 1.3 mi
Schools provided by the listing agent
- Elementary: Barrett
- Middle: Kenmore
- High: Washington-liberty
- District: Arlington County Public Schools
Source: Bright MLS. This data may not be complete. We recommend contacting the local school district to confirm school assignments for this home.
Get a cash offer in 3 minutes
Find out how much your home could sell for in as little as 3 minutes with a no-obligation cash offer.
Estimated market value
$1,028,700
Get a cash offer in 3 minutes
Find out how much your home could sell for in as little as 3 minutes with a no-obligation cash offer.
Estimated market value
$1,028,700
Nearby cities
Nearby neighborhoods
Nearby zip codes
Other Arlington Topics
