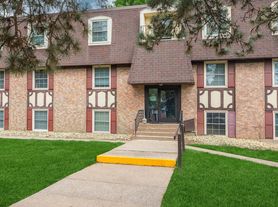
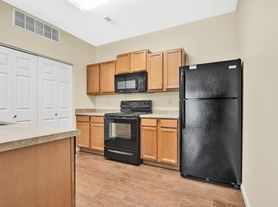
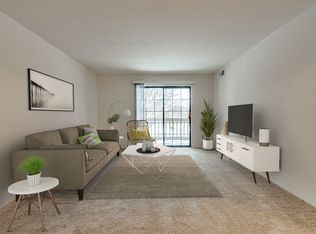
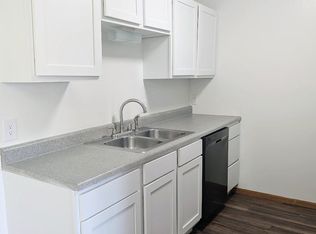
The Magnolia floor plan offers a spacious living experience with 671 sq. ft. of well-designed space. Storage isn't a worry with ample closet space including a large storage closet off the dining room that could be used as a pantry or a place to hold your seasonal decor. Connect with the outdoors with your optional private patio or balcony, perfect for relaxing after a long day.
Apartment for rent
$924/mo
Fees may apply
Fox Pointe Apartments, # 11206, 4700 7th St, East Moline, IL 61244
1beds
671sqft
Price may not include required fees and charges. Price shown reflects the lease term provided. Learn more|
Apartment
Available Mon Jul 27 2026
Cats, dogs OK
Shared laundry
None parking
What's special
Private patioSpacious living experienceAmple closet space
- 10 days |
- -- |
- -- |
Zillow last checked:
Listing updated:
Travel times

Let’s turn your rent into credit progress
Build credit history with every on-time payment and get credit for the payment you’re already making.
Facts & features
Interior
Bedrooms & bathrooms
- Bedrooms: 1
- Bathrooms: 1
- Full bathrooms: 1
Appliances
- Included: Dishwasher
- Laundry: Shared
Features
- Individual Climate Control
Interior area
- Total interior livable area: 671 sqft
Property
Parking
- Parking features: Contact manager
- Details: Contact manager
Features
- Stories: 2
- Patio & porch: Patio
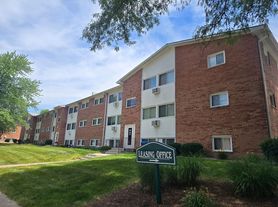
- Exterior features: Convenient to John Deere Expressway and I-74, Corporate Housing - VIA by Edward Rose & Sons, East Moline School District, Enclosed Corridors Available, Furnished Apartments - Contact VIA For A Quote, High-speed Internet Ready, Hometown Hero Discount Program, On-Site Maintenance, Spacious Courtyards for Leisure, Sundeck, Water included in rent
- Pool features: Pool
Construction
Type & style
- Home type: Apartment
- Property subtype: Apartment
Condition
- Year built: 1978
- Major remodel year: 2013
Utilities & green energy
- Utilities for property: Water
Building
Details
- Building name: Fox Pointe Apartments
Management
- Pets allowed: Yes
Community & HOA
Community
- Features: Pool
HOA
- Amenities included: Pool
Location
- Region: East Moline
Financial & listing details
- Lease term: 12 Months
Price history
| Date | Event | Price |
|---|---|---|
| 7/7/2026 | Price change | $924-0.3%$1/sqft |
Source: Zillow Rentals Report a problem | ||
| 7/1/2026 | Price change | $927-0.3%$1/sqft |
Source: Zillow Rentals Report a problem | ||
| 6/27/2026 | Listed for rent | $930$1/sqft |
Source: Zillow Rentals Report a problem | ||
Neighborhood: 61244
Nearby schools
GreatSchools rating
- 3/10Wells Elementary SchoolGrades: K-4Distance: 0.6 mi
- 4/10Glenview Middle SchoolGrades: 5-8Distance: 1.1 mi
- 4/10United Twp High SchoolGrades: 9-12Distance: 0.8 mi


There are 23 available units in this apartment building
Nearby cities
Nearby zip codes
Nearby rental buildings
- 431 34th Ave
- Jcm 1014 15th Ave Lease Only
- 1022 15th Ave. East Moline
- 2630 Kennedy Dr
- 1505 3rd St
- The Bend Apartments
- HM Darling Marks Commons
- Sw Glenview 3308
- Sw Glenview 3316
- Kings Manor
- 33 - Kennedy Dr
- 4102 11th St
- 3615 Kennedy Dr
- 1102 15th Ave
- Old Orchard Estates
- SW 1208 13th St E. Moline
- Kings Manor
- 1040 Avenue Of The Cities - 75
- Crowne Forest
- Old Orchard Estates