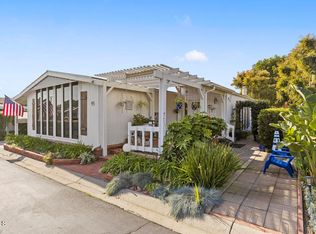
Welcome to this beautifully remodeled 1,920 sq. ft. mobile home located in the highly desirable Patrician Mobile Home Park, a 55+ community in the heart of Ventura. This spacious and modern home has been completely updated with high-end finishes, offering both style and functionality. The newly designed open kitchen features sleek modern cabinetry with soft-close doors and drawers, elegant quartz countertops, black stainless steel appliances, a pantry, and a large peninsula with seating for four, perfect for casual dining and entertaining. The expansive primary suite is a true retreat, featuring a huge walk-in closet and a private bathroom with dual sinks, each with a lit mirror, a linen closet, and an oversized shower with a built-in bench. The second bedroom also boasts a private, fully remodeled bathroom with stunning custom tile work. In addition to two bedrooms, this home offers a versatile den that can serve as an office or be easily converted into a third bedroom. A spacious laundry room and a convenient half bath add to the home's functionality. Recent upgrades include new flooring and drywall throughout, recessed lighting, all-new plumbing and water heater, new Milgard windows, new interior and exterior doors, fresh interior and exterior paint, a brand-new roof, and much more. Conveniently located near Pacific View Mall, El Camino Real Park, hospitals, and just a short drive to historic Downtown Ventura, beaches, marinas, and with easy access to the 101 and 126 freeways, this home offers both comfort and convenience.
Sold for $525,000
Listed by: RE/MAX Gold Coast REALTORS • Ali Abree • 805-218-1200
Bought with: RE/MAX Gold Coast REALTORS
$525,000
4700 Aurora Dr Space 90, Ventura, CA 93003
2beds
1,920sqft
Manufactured Home
Built in 1980
2,500 Square Feet Lot
$528,600 Zestimate®
$273/sqft
$3,142 Estimated rent
Home value
$528,600
$481,000 - $581,000
$3,142/mo
Zestimate® history
Owner options
List your home for rent
$3,142/mo
Rent Zestimate®
Find your next renter with Zillow Rental Manager. Plus, with online applications, you can quickly screen prospective tenants – for free.
$3,142/mo
Rent Zestimate®
Refinance and save
$3,349/mo
Est. payment
Refinancing to a lower rate could help reduce your monthly payments and save thousands over the life of the loan.
$3,349/mo
Est. payment
Explore your selling options
Work with a Zillow partner agent
Leverage their expertise and Zillow's premium Showcase listings to get your home seen by more buyers.
Get startedList with your own agent
Get your home in front of millions of buyers by listing it on Zillow.
Learn how to do itSell it yourself
Take full control of how buyers see your home on Zillow by listing For Sale by Owner (FSBO).
List your homeWhat's special
Open kitchenVersatile denSleek modern cabinetryExpansive primary suiteHuge walk-in closetElegant quartz countertopsBlack stainless steel appliances
Zillow last checked:
Listing updated:
Listed by:
Ali Abree DRE #01378386 805-218-1200,
RE/MAX Gold Coast REALTORS
Bought with:
Briana Winton, DRE #01730968
RE/MAX Gold Coast REALTORS
Source: CRMLS,MLS#: V1-28110 Originating MLS: California Regional MLS (Ventura & Pasadena-Foothills AORs)
Originating MLS: California Regional MLS (Ventura & Pasadena-Foothills AORs)Facts & features
Interior
Bedrooms & bathrooms
- Bedrooms: 2
- Bathrooms: 3
- 3/4 bathrooms: 2
- 1/2 bathrooms: 1
Rooms
- Room types: Den, Foyer, Great Room, Primary Bedroom, Other
Primary bedroom
- Features: Primary Suite
Bathroom
- Features: Bathroom Exhaust Fan, Dual Sinks, Linen Closet, Quartz Counters, Remodeled, Upgraded
Kitchen
- Features: Kitchen/Family Room Combo, Pots & Pan Drawers, Quartz Counters, Remodeled, Self-closing Cabinet Doors, Self-closing Drawers, Updated Kitchen
Other
- Features: Walk-In Closet(s)
Heating
- Central, Forced Air, Fireplace(s), Natural Gas
Cooling
- None
Appliances
- Included: Convection Oven, Dishwasher, Free-Standing Range, Gas Oven, Gas Range, Gas Water Heater, Microwave, Self Cleaning Oven
- Laundry: Washer Hookup, Gas Dryer Hookup, Laundry Room
Features
- Wet Bar, Open Floorplan, Recessed Lighting, Entrance Foyer, Primary Suite, Walk-In Closet(s)
- Flooring: Vinyl
- Doors: Double Door Entry, Mirrored Closet Door(s)
- Windows: Double Pane Windows
Interior area
- Total interior livable area: 1,920 sqft
Property
Parking
- Total spaces: 2
- Parking features: Attached Carport, Covered, Tandem
- Carport spaces: 2
Features
- Levels: One
- Stories: 1
- Patio & porch: Concrete, Porch
- Exterior features: Rain Gutters
- Has private pool: Yes
- Pool features: Association, Community, In Ground
- Has spa: Yes
- Spa features: Association, Community, In Ground
- Fencing: None
- Has view: Yes
- View description: None
- Park: Patrician MHP
Lot
- Size: 2,500 Square Feet
- Features: Drip Irrigation/Bubblers, Sprinklers Timer
Details
- Additional structures: Shed(s)
- Parcel number: 9020200230
- On leased land: Yes
- Lease amount: $984
- Special conditions: Standard
Construction
Type & style
- Home type: MobileManufactured
- Property subtype: Manufactured Home
Materials
- Drywall
- Foundation: Block, Pier Jacks
- Roof: Composition,Shingle
Condition
- Updated/Remodeled,Turnkey
- Year built: 1980
Utilities & green energy
- Sewer: Public Sewer
- Water: Public
Community & HOA
Community
- Features: Street Lights, Pool
- Security: Carbon Monoxide Detector(s), Smoke Detector(s)
- Senior community: Yes
- Subdivision: Patrician Mhp - 0285
Location
- Region: Ventura
Financial & listing details
- Price per square foot: $273/sqft
- Tax assessed value: $58,242
- Date on market: 2/12/2025
- Cumulative days on market: 2 days
- Listing terms: Cash,Conventional
- Body type: Triple Wide
Price history
| Date | Event | Price |
|---|---|---|
| 2/21/2025 | Sold | $525,000$273/sqft |
Source:  CRMLS #V1-28110 Report a problem CRMLS #V1-28110 Report a problem | ||
| 2/17/2025 | Pending sale | $525,000$273/sqft |
Source: CRMLS #V1-28110 Report a problem | ||
| 2/13/2025 | Listed for sale | $525,000$273/sqft |
Source: CRMLS #V1-28110 Report a problem | ||
Public tax history
| Year | Property taxes | Tax assessment |
|---|---|---|
| 2026 | -- | $58,242 +33.9% |
| 2025 | $473 +140% | $43,500 +73.3% |
| 2024 | $197 | $25,100 |
| 2023 | $197 +10.5% | $25,100 +3.3% |
| 2022 | $178 +21.6% | $24,300 +14.6% |
| 2021 | $147 +2.1% | $21,200 +1.4% |
| 2020 | $144 +2.1% | $20,900 +1.5% |
| 2019 | $141 +1.2% | $20,600 +1% |
| 2018 | $139 -7.7% | $20,400 -5.1% |
| 2017 | $151 -0.9% | $21,500 -0.5% |
| 2016 | $152 +3% | $21,600 +1.9% |
| 2015 | $148 +0.2% | $21,200 +0.5% |
| 2014 | $147 | $21,100 +5% |
| 2013 | -- | $20,100 -3.4% |
| 2012 | -- | $20,800 -8% |
| 2011 | -- | $22,600 -20.1% |
| 2009 | -- | $28,300 -41.8% |
| 2007 | -- | $48,600 |
| 2006 | -- | $48,600 |
| 2005 | -- | $48,600 +51.9% |
| 2003 | -- | $32,000 |
| 2002 | -- | $32,000 |
| 2001 | $261 -25.1% | $32,000 -21% |
| 2000 | $348 | $40,500 |
Find assessor info on the county website
Neighborhood: Ventura College
Nearby homes
- $300,0002 bd2 ba1.7k sqft91 Newcomb Dr, Ventura, CA 93003Off Market
- $423,0002 bd2 ba1.8k sqft4700 Aurora Dr SPACE 95, Ventura, CA 93003Sold
- $365,0002 bd2 ba1.3k sqft4700 Aurora Dr SPACE 129, Ventura, CA 93003Sold

- $312,100-- bd-- ba1.3k sqft4700 Aurora Dr SPACE 97, Ventura, CA 93003Off Market
- $355,0002 bd2 ba1.4k sqft4700 Aurora Dr #75, Ventura, CA 93003Sold
- $374,0002 bd3 ba2k sqft4700 Aurora Dr #130, Ventura, CA 93003Sold
- $345,0002 bd2 ba1.8k sqft4700 Aurora Dr SPACE 76, Ventura, CA 93003Sold
- $377,3003 bd2 ba2.4k sqft60 Linfield Dr, Ventura, CA 93003Off Market
Nearby schools
GreatSchools rating
- 4/10Elmhurst Elementary SchoolGrades: K-5Distance: 0.3 mi
- 6/10Anacapa Middle SchoolGrades: 6-8Distance: 0.8 mi
- 6/10Buena High SchoolGrades: 9-12Distance: 1 mi
Get a cash offer in 3 minutes
Find out how much your home could sell for in as little as 3 minutes with a no-obligation cash offer.
Estimated market value
$528,600
Get a cash offer in 3 minutes
Find out how much your home could sell for in as little as 3 minutes with a no-obligation cash offer.
Estimated market value
$528,600
- California
- Ventura County
- Ventura
- 93003
- Ventura College
- 4700 Aurora Dr Space 90
Nearby cities
Nearby neighborhoods
Nearby zip codes
Other Ventura Topics
