Skip main navigation
Closed
  • $1,149,900

    4700 Benton Smith Rd, Nashville, TN 37215

    4beds
    2,701sqft
    Horizontal Property Regime - Attached, Residential
    Built in 2006
    2,613 Square Feet Lot
    $1,149,900 Zestimate®
    $426/sqft
    $4,907 Estimated rent

    Home value

    $1,149,900

    $1.09M - $1.21M

    $4,907/mo

    Zestimate® history
    Loading
    Loading...

    Owner options

    List your home for rent

    $4,907/mo

    Rent Zestimate®

    Find your next renter with Zillow Rental Manager. Plus, with online applications, you can quickly screen prospective tenants – for free.

    Learn more

    $4,907/mo

    Rent Zestimate®

    Refinance and save

    $6,782/mo

    Est. payment

    Refinancing to a lower rate could help reduce your monthly payments and save thousands over the life of the loan.

    See today's rates

    $6,782/mo

    Est. payment

    Explore your selling options

    Work with a Zillow partner agent

    Leverage their expertise and Zillow's premium Showcase listings to get your home seen by more buyers.

    Get started

    List with your own agent

    Get your home in front of millions of buyers by listing it on Zillow.

    Learn how to do it

    Sell it yourself

    Take full control of how buyers see your home on Zillow by listing For Sale by Owner (FSBO).

    List your home

    What's special

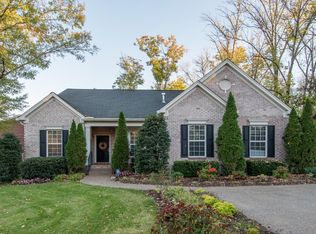
    Welcome home to timeless charm + effortless living in one of Nashville's most desirable neighborhoods, Green Hills. Nestled on a generous lot in the coveted Percy Priest Elementary district, this beautifully updated home blends inviting spaces with thoughtful upgrades designed for everyday living + easy entertaining. Inside, soaring 12-foot ceilings, newly refinished hardwood floors, a stacked stone fireplace, and abundant natural light create a warm, welcoming feel. The open-concept kitchen flows seamlessly into the main living area, making gathering with family and friends effortless. The main level features three bedrooms and two full baths, including a spacious primary suite with dual walk-in closets, along with a dedicated office behind double doors complete with custom built-ins. Upstairs, a spacious fourth bedroom with a full bath offers endless flexibility as a bonus room, guest suite, or private retreat. The true showstopper is the incredible outdoor living space. A newly added screened porch serves as an extension of the home, offering the perfect setting for year-round dining, entertaining, or relaxing with heaters, fans, and lighting. Just beyond, the expansive composite deck creates an ideal grilling space overlooking the fully fenced backyard, providing plenty of room for kids, pets, and outdoor gatherings. *Do not miss the full list of upgrades + offer instructions attached.*

    Zillow last checked:

    Listing updated:

    Listed by:

    Jamie Hawkins Casey 205-410-5484,

    Compass RE

    Bought with:

    Kara McCormick, 348810

    Compass RE

    Source: RealTracs MLS as distributed by MLS GRID,MLS#: 3262070MLS Logo

    Facts & features

    Interior

    Bedrooms & bathrooms
    • Bedrooms: 4
    • Bathrooms: 3
    • Full bathrooms: 3
    • Main level bedrooms: 3
    Bedroom 1
    • Features: Walk-In Closet(s)
    • Level: Walk-In Closet(s)
    • Area: 255 Square Feet
    • Dimensions: 17x15
    Bedroom 2
    • Area: 110 Square Feet
    • Dimensions: 11x10
    Bedroom 3
    • Area: 110 Square Feet
    • Dimensions: 11x10
    Bedroom 4
    • Area: 285 Square Feet
    • Dimensions: 19x15
    Primary bathroom
    • Features: Double Vanity
    • Level: Double Vanity
    Dining room
    • Area: 143 Square Feet
    • Dimensions: 13x11
    Living room
    • Area: 384 Square Feet
    • Dimensions: 24x16
    Other
    • Features: Office
    • Level: Office
    • Area: 154 Square Feet
    • Dimensions: 14x11
    Heating
    • Central
    Cooling
    • Central Air
    Appliances
    • Included: Gas Range, Dishwasher, Disposal, Dryer, Freezer, Refrigerator, Stainless Steel Appliance(s), Washer
    Features
    • Bookcases, Built-in Features, Ceiling Fan(s), Extra Closets, High Ceilings, Open Floorplan, Pantry, Redecorated, Walk-In Closet(s)
    • Flooring: Wood, Tile
    • Basement: Crawl Space,None
    • Number of fireplaces: 1
    • Fireplace features: Gas
    Interior area
    • Total structure area: 2,701
    • Total interior livable area: 2,701 sqft
    • Finished area above ground: 2,701

    Property

    Parking
    • Total spaces: 2
    • Parking features: Garage Door Opener, Garage Faces Side
    • Garage spaces: 2
    Features
    • Levels: Two
    • Stories: 2
    • Patio & porch: Deck, Screened
    • Fencing: Back Yard
    Lot
    • Size: 2,613 Square Feet
    • Features: Level
    • Topography: Level
    Details
    • Parcel number: 131150E00200CO
    • Special conditions: Standard

    Construction

    Type & style
    • Home type: SingleFamily
    • Property subtype: Horizontal Property Regime - Attached, Residential
    • Attached to another structure: Yes
    Materials
    • Brick
    • Roof: Asphalt
    Condition
    • New construction: No
    • Year built: 2006

    Utilities & green energy

    • Sewer: Public Sewer
    • Water: Public
    • Utilities for property: Water Available

    Community & HOA

    Community
    • Subdivision: Green Hills
    HOA
    • Has HOA: No
    Location
    • Region: Nashville

    Financial & listing details

    • Price per square foot: $426/sqft
    • Tax assessed value: $1,229,700
    • Annual tax amount: $8,651
    • Date on market: 7/8/2026

    Price history

    DateEventPrice
    8/5/2026Sold$1,149,900$426/sqft
    Source: RealTracs MLS as distributed by MLS GRID #3262070 Report a problem
    7/10/2026Contingent$1,149,900$426/sqft
    Source: RealTracs MLS as distributed by MLS GRID #3262070 Report a problem
    7/8/2026Listed for sale$1,149,900+42.8%$426/sqft
    Source: RealTracs MLS as distributed by MLS GRID #3262070 Report a problem
    5/13/2021Sold$805,000+0.6%$298/sqft
    Source: RealTracs MLS as distributed by MLS GRID #2238483 Report a problem
    3/29/2021Pending sale$799,900$296/sqft
    Source: RealTracs MLS as distributed by MLS GRID #2238483 Report a problem
    3/26/2021Listed for sale$799,900+36.7%$296/sqft
    Source: RealTracs MLS as distributed by MLS GRID #2238483 Report a problem
    2/7/2017Sold$585,000+20.6%$217/sqft
    Source: Public Record Report a problem
    6/24/2013Sold$484,900-9.6%$180/sqft
    Source: Public Record Report a problem
    4/1/2009Sold$536,500-2.5%$199/sqft
    Source: Public Record Report a problem
    10/9/2006Sold$550,000$204/sqft
    Source: Public Record Report a problem

    Public tax history

    YearProperty taxesTax assessment
    2025$8,651 +44.3%$307,425 +66.9%
    2024$5,994 $184,200
    2023$5,994 $184,200
    2022$5,994 -1%$184,200
    2021$6,057 +0%$184,200 +28.4%
    2020$6,056 +33.8%$143,475
    2019$4,527 $143,475
    2018$4,527 $143,475
    2017$4,527 $143,475 +21.3%
    2016$4,527 -15.3%$118,325
    2015$5,344 $118,325
    2014$5,344 $118,325
    2013-- $118,325 -4.7%
    2012-- $124,150
    2011-- $124,150
    2010-- $124,150 +10.5%
    2009-- $112,400 +33.9%
    2008-- $83,950
    2007-- $83,950
    Find assessor info on the county website

    Neighborhood: Burton Valley

    Nearby schools

    GreatSchools rating
    Schools provided by the listing agent
    • Elementary: Percy Priest Elementary
    • Middle: John Trotwood Moore Middle
    • High: Hillsboro Comp High School

    Source: RealTracs MLS as distributed by MLS GRID. This data may not be complete. We recommend contacting the local school district to confirm school assignments for this home.

    Get a cash offer in 3 minutes
    Find out how much your home could sell for in as little as 3 minutes with a no-obligation cash offer.
    Estimated market value
    $1,149,900
    Get a cash offer in 3 minutes
    Find out how much your home could sell for in as little as 3 minutes with a no-obligation cash offer.
    Estimated market value
    $1,149,900