Skip main navigation
Sold for $470,000
  • $470,000

    4700 Berini Dr, Durham, NC 27705

    3beds
    1,832sqft
    Single Family Residence, Residential
    Built in 1976
    0.43 Acres Lot
    $489,500 Zestimate®
    $257/sqft
    $2,456 Estimated rent

    Home value

    $489,500

    $465,000 - $514,000

    $2,456/mo

    Zestimate® history
    Loading
    Loading...

    Owner options

    List your home for rent

    $2,456/mo

    Rent Zestimate®

    Find your next renter with Zillow Rental Manager. Plus, with online applications, you can quickly screen prospective tenants – for free.

    Learn more

    $2,456/mo

    Rent Zestimate®

    Refinance and save

    $2,831/mo

    Est. payment

    Refinancing to a lower rate could help reduce your monthly payments and save thousands over the life of the loan.

    See today's rates

    $2,831/mo

    Est. payment

    Explore your selling options

    Work with a Zillow partner agent

    Leverage their expertise and Zillow's premium Showcase listings to get your home seen by more buyers.

    Get started

    List with your own agent

    Get your home in front of millions of buyers by listing it on Zillow.

    Learn how to do it

    Sell it yourself

    Take full control of how buyers see your home on Zillow by listing For Sale by Owner (FSBO).

    List your home

    What's special

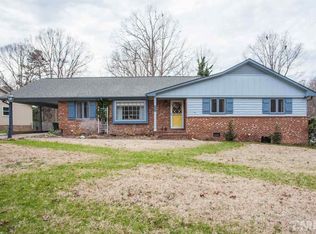
    Berini is a household name in these parts, synonymous with quality construction and master masons. With four generations and over 100 years of building in Durham, the Berinis have made a name for themselves. On a 0.4 acre lot in quiet Westwood Estates, you'll find 4700 Berini Drive, a quintessential example of the classic Berini brick ranch. Large rooms with original hardwoods, new carpet in the den and vinyl in the kitchen and baths. An abundance of kitchen cabinetry, recently refreshed, SS appliances and resurfaced countertops makes time spent in the kitchen a pleasure. Updated lighting and plumbing fixtures bring back luster to this 1976 ranch. The established neighborhood has a lovely tree canopy and even more lovely neighbors. Spacious front porch, because this is the kind of place where you wave as folks stroll by. 16 x 16 wired shed can be your favorite project space or overflow storage. A new roof in 2023, the amazing floorplan, and oversized rooms make this an easy choice for your new home!

    Zillow last checked:

    Listing updated:

    Listed by:

    Liz N Dean 919-451-3696,

    Inhabit Real Estate,

    Katelin G Walpole 919-599-2045,

    Inhabit Real Estate

    Bought with:

    Reade Ackner, 293670

    Nest Realty of the Triangle

    Source: Doorify MLS,MLS#: 10041027MLS Logo

    Facts & features

    Interior

    Bedrooms & bathrooms
    • Bedrooms: 3
    • Bathrooms: 2
    • Full bathrooms: 2
    Heating
    • Electric, Forced Air, Natural Gas
    Cooling
    • Ceiling Fan(s), Central Air, Electric
    Appliances
    • Laundry: In Kitchen, Inside, Laundry Closet, Main Level, Washer Hookup
    Features
    • Ceiling Fan(s), Eat-in Kitchen, Entrance Foyer, Smooth Ceilings, Storage, Walk-In Shower
    • Flooring: Carpet, Hardwood, Vinyl
    • Number of fireplaces: 1
    • Fireplace features: Den, Masonry
    Interior area
    • Total structure area: 1,832
    • Total interior livable area: 1,832 sqft
    • Finished area above ground: 1,832
    • Finished area below ground: 0

    Property

    Parking
    • Total spaces: 5
    • Parking features: Carport, Concrete, Covered, Off Street
    • Carport spaces: 1
    • Uncovered spaces: 2
    Features
    • Levels: One
    • Stories: 1
    • Exterior features: Storage
    • Has view: Yes
    Lot
    • Size: 0.43 Acres
    • Features: Back Yard, Front Yard, Gentle Sloping, Hardwood Trees
    Details
    • Additional structures: Shed(s), Storage
    • Parcel number: 179046
    • Special conditions: Standard

    Construction

    Type & style
    • Home type: SingleFamily
    • Architectural style: Ranch, Traditional
    • Property subtype: Single Family Residence, Residential
    Materials
    • Brick Veneer, Masonite, Other
    • Foundation: Block, Raised
    • Roof: Shingle
    Condition
    • New construction: No
    • Year built: 1976
    Details
    • Builder name: BERINI

    Utilities & green energy

    • Sewer: Public Sewer
    • Water: Public
    • Utilities for property: Cable Available, Electricity Available, Natural Gas Connected, Sewer Available, Water Connected

    Community & HOA

    Community
    • Subdivision: Westwood Estates
    HOA
    • Has HOA: No
    Location
    • Region: Durham

    Financial & listing details

    • Price per square foot: $257/sqft
    • Tax assessed value: $452,088
    • Annual tax amount: $2,796
    • Date on market: 7/12/2024
    • Road surface type: Paved

    Price history

    DateEventPrice
    8/2/2024Sold$470,000+9.3%$257/sqft
    Source: Doorify MLS #10041027 Report a problem
    7/15/2024Pending sale$429,900$235/sqft
    Source: Doorify MLS #10041027 Report a problem
    7/12/2024Listed for sale$429,900+137.5%$235/sqft
    Source: Doorify MLS #10041027 Report a problem
    11/12/2013Sold$181,000-4.7%$99/sqft
    Source: Public Record Report a problem
    8/26/2013Price change$189,900-5%$104/sqft
    Source: Hillsborough Partners LLC dba Keller Williams Realty #1899942 Report a problem
    7/8/2013Listed for sale$199,900$109/sqft
    Source: Hillsborough Partners LLC dba Keller Williams Realty #1899942 Report a problem

    Public tax history

    YearProperty taxesTax assessment
    2025$4,482 +38.9%$452,088 +95.4%
    2024$3,227 +6.5%$231,372
    2023$3,031 +2.3%$231,372
    2022$2,961 +0.5%$231,372
    2021$2,947 +2.4%$231,372
    2020$2,878 $231,372
    2019$2,878 $231,372 +1.7%
    2018$2,878 -6.1%$227,515
    2017$3,063 +3.5%$227,515
    2016$2,960 $227,515 +14.4%
    2015$2,960 +7.5%$198,902
    2014$2,753 $198,902
    2013-- $198,902
    2012-- $198,902
    2011$2,592 +0.4%$198,902
    2010$2,581 +4%$198,902
    2009$2,483 $198,902
    2008$2,483 +9%$198,902 +23.3%
    2007$2,278 +1.4%$161,311
    2006$2,245 $161,311
    2005$2,245 +1.4%$161,311
    2004$2,215 $161,311
    2003-- $161,311
    2002$2,037 +16.7%$161,311 +49.6%
    2000$1,746 $107,800
    Find assessor info on the county website

    Neighborhood: Westwood Estates

    Nearby schools

    GreatSchools rating
    Schools provided by the listing agent
    • Elementary: Durham - Hillandale
    • Middle: Durham - Brogden
    • High: Durham - Riverside

    Source: Doorify MLS. This data may not be complete. We recommend contacting the local school district to confirm school assignments for this home.

    Get a cash offer in 3 minutes
    Find out how much your home could sell for in as little as 3 minutes with a no-obligation cash offer.
    Estimated market value
    $489,500
    Get a cash offer in 3 minutes
    Find out how much your home could sell for in as little as 3 minutes with a no-obligation cash offer.
    Estimated market value
    $489,500