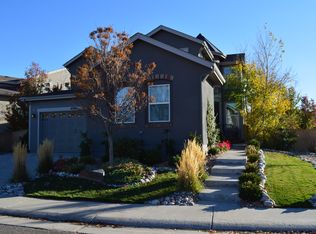
You'll love this exquisite Shea Home in Southridge! An elegant turret with double-height ceiling welcomes you into a flowing, light-filled floor plan accented with hardwood flooring and decorative wrought iron. The open-concept kitchen is a gourmand's sanctuary, offering 42" cherry cabinetry, granite countertops and stainless steel appliances including a gas range and double ovens. The adjoining family room is anchored by a gas fireplace with tile surround. A main-level bedroom, with adjacent bath, makes a perfect guest suite or office. A curved staircase leads you upstairs to a loft with stunning stained glass windows. The retreat delights with a sitting area, cozy fireplace, private balcony, walk-in closet and luxurious 5-piece en suite bathroom. The lushly landscaped backyard oasis features a large concrete patio, ideal for outdoor entertaining! It comes with a 3 - car Garage, and also includes a basement over 1000 sq ft in addition to a living space of 2943 sq ft. This centrally located Highlands Ranch home in the Hearth is minutes from Paintbrush Park, Arrowwood Elementary, Rock Canyon High School, Southridge Rec Center & more! Utilities paid by Tenant (Electricity, Water, Cable, Internet)
This property is off market, which means it's not currently listed for sale or rent on Zillow. This may be different from what's available on other websites or public sources.