2 Bedroom 1 Bath
Open Kitchen / Dining
Laundry connections
Central Heat & AC
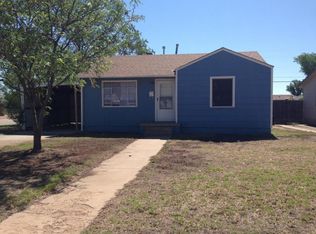
All updates per seller: New Texture, New Paint, New Fixtures, New Hardware, New Flooring, New Tub & Surround, New Counter tops, Fenced yard
1 Year Home Warranty by American Home Shield
Pending
$105,700
4700 Bowie St, Amarillo, TX 79110
2beds
688sqft
Single Family Residence
Built in 1952
-- sqft lot
$105,000 Zestimate®
$154/sqft
$-- HOA
What's special
New paintFenced yardNew fixturesNew textureNew flooringCentral heat and acNew counter tops
- 27 days
- 244
- 20
Likely to sell faster than
Zillow last checked:
Listing updated:
Listed by:
Joel Luther 806-584-5285,
Landmark Realty Amarillo
Source: AMMLS,MLS#: 26-6861
Facts & features
Interior
Bedrooms & bathrooms
- Bedrooms: 2
- Bathrooms: 1
- Full bathrooms: 1
Heating
- Central
Cooling
- Central Air
Interior area
- Total structure area: 688
- Total interior livable area: 688 sqft
Property
Features
- Fencing: Chain Link
Lot
- Features: Corner Lot
Details
- Parcel number: 175490
- Zoning description: 0400 - SE Amarillo in City Limits
Construction
Type & style
- Home type: SingleFamily
- Property subtype: Single Family Residence
Materials
- Wood Frame
Condition
- New construction: No
- Year built: 1952
Community & HOA
HOA
- Has HOA: No
Location
- Region: Amarillo
Financial & listing details
- Price per square foot: $154/sqft
- Tax assessed value: $68,316
- Annual tax amount: $1,316
- Date on market: 8/26/2026
- Listing terms: Conventional
Estimated market value
$105,000
$100,000 - $110,000
$1,028/mo
Price history
| Date | Event | Price |
|---|---|---|
| 9/9/2026 | Pending sale | $105,701$154/sqft |
Source:  AMMLS #26-6861 Report a problem AMMLS #26-6861 Report a problem | ||
| 8/29/2026 | Contingent | $105,701$154/sqft |
Source: AMMLS #26-6861 Report a problem | ||
| 8/26/2026 | Listed for sale | $105,701$154/sqft |
Source: AMMLS #26-6861 Report a problem | ||
Public tax history
| Year | Property taxes | Tax assessment |
|---|---|---|
| 2025 | $1,316 +9.6% | $68,316 +7.6% |
| 2024 | $1,201 +6.6% | $63,517 +9.6% |
| 2023 | $1,126 -13.8% | $57,950 -5.3% |
| 2022 | $1,307 +7.6% | $61,197 +13.5% |
| 2021 | $1,215 | $53,919 +2.3% |
| 2020 | -- | $52,697 +4.9% |
| 2019 | $1,121 -0.9% | $50,220 |
| 2018 | $1,131 +8.2% | $50,220 +4.8% |
| 2017 | $1,045 +3.1% | $47,916 +5.2% |
| 2016 | $1,014 +6.5% | $45,532 |
| 2015 | $952 | $45,532 +2.7% |
| 2014 | $952 | $44,323 +0% |
| 2013 | -- | $44,322 |
| 2012 | -- | $44,322 |
| 2011 | -- | $44,322 |
| 2010 | -- | $44,322 |
| 2009 | -- | $44,322 |
| 2008 | -- | -- |
| 2007 | -- | -- |
| 2006 | -- | -- |
| 2005 | -- | -- |
| 2004 | -- | -- |
| 2003 | -- | -- |
| 2002 | -- | $28,382 |
| 2001 | -- | $28,382 |
Find assessor info on the county website
Monthly payment
Est. payment
Payment breakdown
Explore the cost of this home by adjusting the details. Changes won't be saved.Climate risks
Neighborhood: 79110
Nearby schools
Schools provided by the listing agent
- Elementary: Southlawn
- Middle: Fannin
- High: Caprock
Source: AMMLS. This data may not be complete. We recommend contacting the local school district to confirm school assignments for this home.
Similar homes
- $119,0002 bd1 ba744 sqft4613 S Lipscomb St, Amarillo, TX 79110For Sale

 MLS ID #26-6995, Chelsea Passarelli, Keller Williams Realty Amarillo. AMMLS
 - $135,0002 bd1 ba780 sqft4123 S Hayden St, Amarillo, TX 79110For Sale
 MLS ID #26-7539, Chonda Brent, Larry Brown, REALTORS®. AMMLS
 - $109,9992 bd1 ba753 sqft4203 S Monroe St, Amarillo, TX 79110For Sale
 MLS ID #26-4172, Paul French, French and Co., REALTORS®. AMMLS
 - $119,0002 bd1 ba992 sqft4002 Bowie St, Amarillo, TX 79110For Sale
 MLS ID #26-5079, Christine Price Ufford, Panhandle Plains Realty. AMMLS
 - $110,0002 bd1 ba944 sqft911 S Virginia St, Amarillo, TX 79106For SaleMLS ID #26-6616, Michelle Fowler, Keller Williams Realty Amarillo. AMMLS
- $95,0003 bd1 ba986 sqft1502 S Lincoln St, Amarillo, TX 79101For SaleMLS ID #26-7480, Dorthy McCampbell, Executive Realty. AMMLS
- $135,0003 bd1 ba1k sqft4429 Bowie St, Amarillo, TX 79110For SaleMLS ID #26-4035, Dianna Tipps, Fathom Realty, LLC. AMMLS
- $99,0002 bd1 ba1k sqft1413 S Ong St, Amarillo, TX 79102For SaleMLS ID #26-5828, Zoey Shepherd, Keller Williams Realty Amarillo. AMMLS
- $113,0003 bd1 ba988 sqft1012 Harper Ave, Amarillo, TX 79107For SaleMLS ID #26-7076, Theresa E Cruz, JBRE Brokerage. AMMLS
- $110,0002 bd1 ba1k sqft313 S Fairmont St, Amarillo, TX 79106For SaleMLS ID #26-5697, Shaye Olsen, Real Broker, LLC. AMMLS
- $104,0002 bd1 ba816 sqft2401 S Pierce St, Amarillo, TX 79109For SaleMLS ID #26-4171, Jeremy Scott, Keller Williams Realty Amarillo. AMMLS
- $70,0002 bd1 ba996 sqft4105 S Washington St, Amarillo, TX 79110For SaleMLS ID #26-5781, Cinda Lovato, Fathom Realty, LLC. AMMLS
- $99,9003 bd1 ba924 sqft1812 Magnolia St, Amarillo, TX 79107For SaleMLS ID #26-312, Frances Frost, Keller Williams Realty Amarillo. AMMLS
- $96,5002 bd2 ba944 sqft2400 S Polk St, Amarillo, TX 79109For SaleMLS ID #26-3787, Gary Papay, Century 21 Boston Company. AMMLS
- $124,7002 bd1 ba801 sqft1204 S Kentucky St, Amarillo, TX 79102For SaleMLS ID #26-5382, Debbie Duncan, Coldwell Banker First Equity. AMMLS
- $109,0003 bd1 ba952 sqft513 SE 18th Ave, Amarillo, TX 79102For SaleMLS ID #26-4196, Yvette Ayala, Heritage Real Estate. AMMLS
- $89,0002 bd1 ba720 sqft703 S Birmingham St, Amarillo, TX 79104For SaleMLS ID #26-4886, Eva Madrid, JPAR Real Estate. AMMLS
- $125,0003 bd1 ba804 sqft406 Crockett St, Amarillo, TX 79106For SaleMLS ID #26-5425, Fernando Lopez, Pinnacle Realty Advisors. AMMLS
- $94,0002 bd1 ba760 sqft3407 Line Ave, Amarillo, TX 79106For SaleMLS ID #26-4201, Greg Moreno, Heritage Real Estate. AMMLS
