Skip main navigation
Off market
  • $695,100

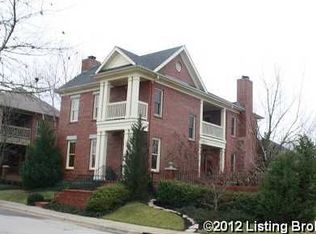
    4700 Chauncey Lee Ln, Louisville, KY 40241

    4beds
    3,772sqft
    Single Family Residence
    Built in ----
    6,969 Square Feet Lot
    $695,100 Zestimate®
    $184/sqft
    $3,468 Estimated rent

    Home value

    $695,100

    $626,000 - $772,000

    $3,468/mo

    Zestimate® history
    Loading
    Loading...

    Owner options

    List your home for rent

    $3,468/mo

    Rent Zestimate®

    Find your next renter with Zillow Rental Manager. Plus, with online applications, you can quickly screen prospective tenants – for free.

    Learn more

    $3,468/mo

    Rent Zestimate®

    Refinance and save

    $4,270/mo

    Est. payment

    Refinancing to a lower rate could help reduce your monthly payments and save thousands over the life of the loan.

    See today's rates

    $4,270/mo

    Est. payment

    Explore your selling options

    Work with a Zillow partner agent

    Leverage their expertise and Zillow's premium Showcase listings to get your home seen by more buyers.

    Get started

    List with your own agent

    Get your home in front of millions of buyers by listing it on Zillow.

    Learn how to do it

    Sell it yourself

    Take full control of how buyers see your home on Zillow by listing For Sale by Owner (FSBO).

    List your home

    What's special

    This is the one you've been waiting for. Traditional detail with an old world charm in a energy efficient and modern package. Conveniently located near shopping and highway access, Asbury Park has matured into one of the loveliest cluster home development in the region. This floor plan is very flexible with bedrooms on both the 1st and 2nd floors. Rich hardwood flooring covers the entire 1st floor. 10' ceilings with substantial moldings and trim. Newer stainless appliances in the open kitchen concept. Custom wide plank plantation shutters on most windows. From the breakfast room you have a splendid view of the landscaped court yard and covered terrace that steps down to the ground level patio. The 2nd floor has 3 bedrooms and 2 baths with access to the 2nd floor covered veranda. All bedrooms have generous closet space with 2 separate closets in the master. The basement is finished and includes a full bath. The seller runs a business from the lower level and stocks her inventory there so use your imagination on a different set up.

    This property is not currently displayed as for sale or rent on Zillow. This may be different from what's on other websites or public sources.

    Zillow last checked:

    Listing updated:

    Listed by:

    David Yunker 502-419-0994,

    RE/MAX Properties East

    Bought with:

    Andrea Scholtz, 202570

    Jan Scholtz REALTORS

    Source: Metro Search Inc. LLC DBA Apex MLS,MLS#: 1344579MLS Logo

    Facts & features

    Interior

    Bedrooms & bathrooms
    • Bedrooms: 4
    • Bathrooms: 4
    • Full bathrooms: 4
    Primary bedroom
    • Level: Second
    Bedroom
    • Level: First
    Bedroom
    • Level: Second
    Bedroom
    • Level: Second
    Primary bathroom
    • Level: Second
    Full bathroom
    • Level: First
    Full bathroom
    • Level: Basement
    Full bathroom
    • Level: Second
    Dining area
    • Level: First
    Family room
    • Level: First
    Family room
    • Level: Basement
    Great room
    • Level: First
    Kitchen
    • Description: Eat in Kitchen
    • Level: First
    Living room
    • Level: First
    Heating
    • Forced Air, Natural Gas
    Cooling
    • Central Air
    Features
    • Basement: Partially Finished,Finished
    • Number of fireplaces: 1
    Interior area
    • Total structure area: 2,772
    • Total interior livable area: 3,772 sqft
    • Finished area above ground: 2,772
    • Finished area below ground: 1,000

    Property

    Parking
    • Total spaces: 2
    • Parking features: Garage
    • Garage spaces: 2
    Features
    • Stories: 2
    • Patio & porch: Porch
    • Exterior features: Balcony
    • Fencing: None
    Lot
    • Size: 6,969 Square Feet
    • Dimensions: < 1/4 ACRE
    • Features: Corner Lot, Covt/Restr, Sidewalk, Storm Sewer
    Details
    • Parcel number: 314400710000

    Construction

    Type & style
    • Home type: SingleFamily
    • Architectural style: Traditional
    • Property subtype: Single Family Residence
    Materials
    • Brick Veneer
    • Foundation: Concrete Perimeter
    • Roof: Shingle

    Utilities & green energy

    • Sewer: Public Sewer
    • Water: Public
    • Utilities for property: Electricity Connected, Natural Gas Connected

    Community & HOA

    Community
    • Subdivision: Asbury Park
    Location
    • Region: Louisville

    Financial & listing details

    • Price per square foot: $184/sqft
    • Date on market: 10/17/2012
    • Electric utility on property: Yes

    Price history

    DateEventPrice
    4/29/2013Sold$403,000$107/sqft
    Source: Metro Search Inc. LLC DBA Apex MLS #1344579 Report a problem

    Public tax history

    Tax history is unavailable.

    Neighborhood: 40241

    Nearby schools

    GreatSchools rating
    Get pre-qualified for a loan
    At Zillow Home Loans, we can pre-qualify you in as little as 5 minutes with no impact to your credit score.

    An equal housing lender. NMLS #10287.

    Sell for more on Zillow
    Get a Zillow Showcase℠ listing at no additional cost and you could sell for .
    $695,100
    2% more
    +$13,902
    With Zillow Showcase(estimated)
    $709,002