Nestled in the charming neighborhood of Hickory Ridge, 4700 Chimney Rock Ct presents a beautiful one-owner residence in great condition, with plenty of space and amenities to be the ultimate home for entertaining. The living room offers an open concept space to unwind, defined by its high ceilings and anchored by a warming fireplace that promises cozy evenings. The kitchen is equipped with a gas cooktop and not one, but four built-in ovens - two of which are located in the garage for maximum cooking capacity. Between the granite countertops and Acacia hardwood flooring, this home has a sense of elegance and durability. This property boasts five generously-sized bedrooms and four full bathrooms, along with one half bathroom. Located on the first floor, the primary bedroom has a beautifully updated bathroom with a walk-in shower, double vanities, a walk-in closet and a sunroom adjacent, perfect for an afternoon read. Step outside and encounter a patio, pergola, deck, fenced backyard, shed, fire pit, hot tub, and outdoor dining area that creates the perfect space for entertainment. Back inside, the full, unfinished basement has plenty of space for storage or maybe you'd like to finish it out and add your finishing touches to make it the perfect home.
Sold
$530,000
4700 Chimney Rock Ct, Lafayette, IN 47909
5beds
5,347sqft
Residential, Single Family Residence
Built in 2006
0.45 Acres Lot
$547,200 Zestimate®
$99/sqft
$3,674 Estimated rent
Home value
$547,200
$492,000 - $607,000
$3,674/mo
Zestimate® history
Owner options
List your home for rent
$3,674/mo
Rent Zestimate®
Find your next renter with Zillow Rental Manager. Plus, with online applications, you can quickly screen prospective tenants – for free.
$3,674/mo
Rent Zestimate®
Refinance and save
$3,660/mo
Est. payment
Refinancing to a lower rate could help reduce your monthly payments and save thousands over the life of the loan.
$3,660/mo
Est. payment
Explore your selling options
Work with a Zillow partner agent
Leverage their expertise and Zillow's premium Showcase listings to get your home seen by more buyers.
Get startedList with your own agent
Get your home in front of millions of buyers by listing it on Zillow.
Learn how to do itSell it yourself
Take full control of how buyers see your home on Zillow by listing For Sale by Owner (FSBO).
List your homeWhat's special
Full unfinished basementWarming fireplaceOutdoor dining areaFenced backyardHot tubFire pitDouble vanities
Zillow last checked:
Listing updated:
Listed by:
Jason Hess 317-716-9258,
Compass Indiana, LLC,
Chelsea Smith
Bought with:
Grant Thompson
Raeco Realty
Source: MIBOR as distributed by MLS GRID,MLS#: 22061797
Facts & features
Interior
Bedrooms & bathrooms
- Bedrooms: 5
- Bathrooms: 5
- Full bathrooms: 4
- 1/2 bathrooms: 1
- Main level bathrooms: 2
- Main level bedrooms: 1
Primary bedroom
- Level: Main
- Area: 240 Square Feet
- Dimensions: 16x15
Bedroom 2
- Level: Upper
- Area: 165 Square Feet
- Dimensions: 15x11
Bedroom 3
- Level: Upper
- Area: 154 Square Feet
- Dimensions: 14x11
Bedroom 4
- Level: Upper
- Area: 156 Square Feet
- Dimensions: 13x12
Bedroom 5
- Level: Upper
- Area: 224 Square Feet
- Dimensions: 16x14
Dining room
- Level: Main
- Area: 176 Square Feet
- Dimensions: 16x11
Kitchen
- Level: Main
- Area: 192 Square Feet
- Dimensions: 16x12
Laundry
- Features: Tile-Ceramic
- Level: Main
- Area: 42 Square Feet
- Dimensions: 7x6
Living room
- Level: Main
- Area: 408 Square Feet
- Dimensions: 24x17
Sitting room
- Level: Main
- Area: 150 Square Feet
- Dimensions: 15x10
Sun room
- Features: Tile-Ceramic
- Level: Main
- Area: 150 Square Feet
- Dimensions: 15x10
Heating
- Forced Air, Natural Gas
Cooling
- Central Air
Appliances
- Included: Gas Cooktop, Dishwasher, Dryer, Disposal, Microwave, Oven, Double Oven, Refrigerator, Washer, Water Heater
Features
- Attic Pull Down Stairs, Breakfast Bar, Hardwood Floors, Eat-in Kitchen, Pantry, Walk-In Closet(s)
- Flooring: Hardwood
- Has basement: Yes
- Attic: Pull Down Stairs
- Number of fireplaces: 1
- Fireplace features: Gas Log, Living Room
Interior area
- Total structure area: 5,347
- Total interior livable area: 5,347 sqft
- Finished area below ground: 80
Property
Parking
- Total spaces: 3
- Parking features: Attached
- Attached garage spaces: 3
Features
- Levels: Two
- Stories: 2
- Patio & porch: Deck, Patio
- Has spa: Yes
- Spa features: Above Ground
- Fencing: Fenced,Wrought Iron
Lot
- Size: 0.45 Acres
- Features: Cul-De-Sac, Sidewalks, Street Lights
Details
- Parcel number: 791115304012000031
- Horse amenities: None
Construction
Type & style
- Home type: SingleFamily
- Architectural style: Traditional
- Property subtype: Residential, Single Family Residence
Materials
- Brick, Vinyl Siding
- Foundation: Concrete Perimeter, Crawl Space
Condition
- New construction: No
- Year built: 2006
Utilities & green energy
- Water: Public
Community & HOA
Community
- Subdivision: Hickory Ridge
HOA
- Has HOA: Yes
- HOA fee: $519 annually
Location
- Region: Lafayette
Financial & listing details
- Price per square foot: $99/sqft
- Tax assessed value: $494,700
- Annual tax amount: $3,730
- Date on market: 9/22/2025
- Cumulative days on market: 13 days
Price history
| Date | Event | Price |
|---|---|---|
| 11/21/2025 | Sold | $530,000-0.9%$99/sqft |
Source:  MIBOR as distributed by MLS GRID #22061797 Report a problem MIBOR as distributed by MLS GRID #22061797 Report a problem | ||
| 10/6/2025 | Pending sale | $535,000$100/sqft |
Source: MIBOR as distributed by MLS GRID #22061797 Report a problem | ||
| 9/22/2025 | Listed for sale | $535,000$100/sqft |
Source: MIBOR as distributed by MLS GRID #22061797 Report a problem | ||
Public tax history
| Year | Property taxes | Tax assessment |
|---|---|---|
| 2025 | $3,729 +6.7% | $494,700 +5.9% |
| 2024 | $3,496 +3.4% | $467,000 +5.4% |
| 2023 | $3,380 +8.3% | $443,200 +7.3% |
| 2022 | $3,121 +5.6% | $413,100 +8.1% |
| 2021 | $2,956 +9.4% | $382,000 |
| 2020 | $2,702 +6.2% | -- |
| 2019 | $2,545 -32.9% | $357,100 +3.6% |
| 2018 | $3,790 +61.2% | $344,700 +2.9% |
| 2017 | $2,351 | $335,100 +4.3% |
| 2016 | $2,351 +2.9% | $321,200 +5.5% |
| 2014 | $2,284 +3% | $304,400 +3.6% |
| 2013 | $2,217 | $293,900 -1.3% |
| 2012 | -- | $297,900 -4.5% |
| 2011 | -- | $311,900 +2.6% |
| 2010 | -- | $303,900 -6.9% |
| 2009 | $4,945 +113.1% | $326,500 +8.3% |
| 2008 | $2,321 +50129.9% | $301,600 +100433.3% |
| 2007 | $5 | $300 |
Find assessor info on the county website
Neighborhood: 47909
Nearby homes
- $514,1000.305 Acres4703 Chimney Rock Ct, Lafayette, IN 47909Off Market
- $432,5004 bd3 ba2.7k sqft2155 Fieldstone Dr, Lafayette, IN 47909Off Market
- $516,2004 bd4 ba3.5k sqft2149 Fieldstone Dr, Lafayette, IN 47909Off Market
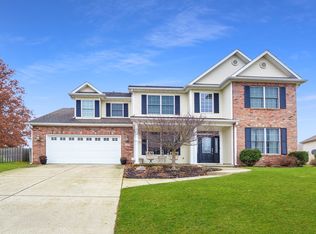
- $430,3003 bd2 ba1.9k sqft2122 Mondavi Blvd, Lafayette, IN 47909Off Market
- $407,9005 bd3 ba3.8k sqft4635 Blackstone Ct, Lafayette, IN 47909Off Market
- $531,4004 bd4 ba2.6k sqft4701 Chimney Rock Ct, Lafayette, IN 47909Off Market
- $454,7003 bd3 ba2.4k sqft2108 Mondavi Blvd, Lafayette, IN 47909Off Market
- $459,6884 bd4 ba2.9k sqft2136 Mondavi Blvd, Lafayette, IN 47909Sold
Nearby schools
GreatSchools rating
- 6/10Woodland Elementary SchoolGrades: K-5Distance: 1.3 mi
- 7/10Wea Ridge Middle SchoolGrades: 6-8Distance: 0.7 mi
- 9/10McCutcheon High SchoolGrades: 9-12Distance: 2.4 mi
Schools provided by the listing agent
- Elementary: Wea Ridge Elementary School
- Middle: Wea Ridge Middle School
- High: McCutcheon High School
Source: MIBOR as distributed by MLS GRID. This data may not be complete. We recommend contacting the local school district to confirm school assignments for this home.


Get pre-qualified for a loan
At Zillow Home Loans, we can pre-qualify you in as little as 5 minutes with no impact to your credit score.An equal housing lender. NMLS #10287.
- Indiana
- Tippecanoe County
- Lafayette
- 47909
- 4700 Chimney Rock Ct
Nearby cities
Nearby neighborhoods
Nearby zip codes
Other Lafayette Topics
