BACK ON THE MARKET - no fault of the seller! Welcome to this well-maintained pool home situated on a large corner lot, where curb appeal abounds thanks to a covered front porch shaded by majestic oak trees. Step inside to a warm and inviting living room featuring rich wood laminate flooring, a stunning built-in wine rack, a large bar that opens to the kitchen, and a picture window overlooking the beautiful front yard. The adjacent dining room flows seamlessly into a well-equipped kitchen boasting a tile backsplash, an abundance of cabinetry, and stainless steel appliances. Just beyond, a light-filled sunroom offers additional living space with serene views of the sparkling inground pool—perfect for relaxing or entertaining. The split bedroom floor plan provides privacy for the spacious primary suite, highlighted by a cozy gas fireplace and charming bay window. The primary bath includes tile flooring and a walk-in shower. Two additional bedrooms are generously sized with ceiling fans and ample closet space. A full hall bath features a jetted garden tub, separate walk-in shower, and split double vanities. Out back, enjoy your private oasis with a sparkling pool featuring a brand new liner, surrounded by plenty of decking for lounging and entertaining. The pool house features a full bathroom with shower, perfect for rinsing off after a swim, plus plenty of space for changing and storing poolside essentials. Whether you’re hosting lively gatherings or enjoying a quiet afternoon in the sun, this outdoor oasis is designed for comfort and style. A detached two-car garage and circular drive allows for plenty of parking. Additional features include a whole-house generator, sprinkler system with irrigation well, and lush landscaping that enhances the beauty of this one-of-a-kind property. Call today for a private showing!
Sold for $330,000
$330,000
4700 Christy Dr, Pensacola, FL 32504
3beds
1,952sqft
Single Family Residence
Built in 1960
0.27 Acres Lot
$332,800 Zestimate®
$169/sqft
$2,630 Estimated rent
Home value
$332,800
$300,000 - $369,000
$2,630/mo
Zestimate® history
Owner options
List your home for rent
$2,630/mo
Rent Zestimate®
Find your next renter with Zillow Rental Manager. Plus, with online applications, you can quickly screen prospective tenants – for free.
$2,630/mo
Rent Zestimate®
Refinance and save
$2,178/mo
Est. payment
Refinancing to a lower rate could help reduce your monthly payments and save thousands over the life of the loan.
$2,178/mo
Est. payment
Explore your selling options
Work with a Zillow partner agent
Leverage their expertise and Zillow's premium Showcase listings to get your home seen by more buyers.
Get startedList with your own agent
Get your home in front of millions of buyers by listing it on Zillow.
Learn how to do itSell it yourself
Take full control of how buyers see your home on Zillow by listing For Sale by Owner (FSBO).
List your homeWhat's special
Cozy gas fireplaceLight-filled sunroomCharming bay windowMajestic oak treesStunning built-in wine rackCeiling fansCovered front porch
Zillow last checked:
Listing updated:
Listed by:
Brandee Cassell 850-554-5536,
KELLER WILLIAMS REALTY GULF COAST
Bought with:
John Johnson
JANET COULTER REALTY
Source: PAR,MLS#: 669130
Facts & features
Interior
Bedrooms & bathrooms
- Bedrooms: 3
- Bathrooms: 3
- Full bathrooms: 3
Rooms
- Room types: Sun Room
Primary bedroom
- Level: First
- Area: 212.75
- Dimensions: 18.5 x 11.5
Bedroom
- Level: First
- Area: 222.75
- Dimensions: 13.5 x 16.5
Bedroom 1
- Level: First
- Area: 140.03
- Dimensions: 11.83 x 11.83
Bathroom
- Level: First
- Area: 81.6
- Dimensions: 7.83 x 10.42
Bathroom 1
- Level: First
- Area: 63.44
- Dimensions: 7.25 x 8.75
Dining room
- Level: First
- Area: 161.87
- Dimensions: 11.92 x 13.58
Kitchen
- Level: First
- Area: 129.1
- Dimensions: 11.92 x 10.83
Living room
- Level: First
- Area: 357.29
- Dimensions: 29.17 x 12.25
Heating
- Natural Gas
Cooling
- Central Air, Ceiling Fan(s)
Appliances
- Included: Gas Water Heater, Dryer, Washer, Built In Microwave, Dishwasher, Disposal, Refrigerator
Features
- Storage, Baseboards, Bookcases, Ceiling Fan(s), Crown Molding, High Speed Internet, Recessed Lighting
- Flooring: Tile, Vinyl, Simulated Wood
- Windows: Double Pane Windows, Blinds, Skylight(s)
- Has basement: No
- Has fireplace: Yes
Interior area
- Total structure area: 1,952
- Total interior livable area: 1,952 sqft
Property
Parking
- Total spaces: 2
- Parking features: 2 Car Garage, Circular Driveway, Garage Door Opener
- Garage spaces: 2
- Has uncovered spaces: Yes
Features
- Levels: One
- Stories: 1
- Patio & porch: Patio, Porch
- Exterior features: Irrigation Well, Rain Gutters
- Has private pool: Yes
- Pool features: In Ground, Vinyl
- Fencing: Back Yard,Privacy
Lot
- Size: 0.27 Acres
- Features: Corner Lot, Sprinkler
Details
- Parcel number: 091s292000001008
- Zoning description: Res Single
Construction
Type & style
- Home type: SingleFamily
- Architectural style: Traditional
- Property subtype: Single Family Residence
Materials
- Frame
- Foundation: Slab
- Roof: Shingle
Condition
- Resale
- New construction: No
- Year built: 1960
Utilities & green energy
- Electric: Circuit Breakers
- Sewer: Public Sewer
- Water: Public
- Utilities for property: Cable Available
Green energy
- Energy efficient items: Insulation, Insulated Walls, Ridge Vent
Community & HOA
Community
- Security: Smoke Detector(s)
- Subdivision: Scenic Hills
HOA
- Has HOA: No
Location
- Region: Pensacola
Financial & listing details
- Price per square foot: $169/sqft
- Tax assessed value: $247,857
- Annual tax amount: $4,091
- Price range: $330K - $330K
- Date on market: 10/14/2025
- Cumulative days on market: 69 days
- Road surface type: Paved
Price history
| Date | Event | Price |
|---|---|---|
| 11/20/2025 | Sold | $330,000-8.3%$169/sqft |
Source:  PAR #669130 Report a problem PAR #669130 Report a problem | ||
| 11/10/2025 | Contingent | $360,000$184/sqft |
Source: PAR #669130 Report a problem | ||
| 10/14/2025 | Listed for sale | $360,000$184/sqft |
Source: PAR #669130 Report a problem | ||
| 9/24/2025 | Listing removed | $360,000$184/sqft |
Source: PAR #669130 Report a problem | ||
| 8/29/2025 | Contingent | $360,000$184/sqft |
Source: PAR #669130 Report a problem | ||
| 8/11/2025 | Listed for sale | $360,000+63.6%$184/sqft |
Source: PAR #669130 Report a problem | ||
| 9/13/2018 | Sold | $220,000-4.3%$113/sqft |
Source: PAR #539954 Report a problem | ||
| 8/6/2018 | Price change | $230,000-2.1%$118/sqft |
Source: TEAM SANDY BLANTON REALTY, INC #539954 Report a problem | ||
| 8/4/2018 | Price change | $235,000-2.1%$120/sqft |
Source: TEAM SANDY BLANTON REALTY, INC #539954 Report a problem | ||
| 8/1/2018 | Price change | $240,000-4%$123/sqft |
Source: TEAM SANDY BLANTON REALTY, INC #539954 Report a problem | ||
| 7/26/2018 | Listed for sale | $250,000+42.9%$128/sqft |
Source: TEAM SANDY BLANTON REALTY, INC #539954 Report a problem | ||
| 7/20/2018 | Sold | $175,000-2.8%$90/sqft |
Source: PAR #534442 Report a problem | ||
| 5/28/2018 | Listed for sale | $180,000$92/sqft |
Source: Better Homes And Gardens Real Estate Main Street Properties #534442 Report a problem | ||
Public tax history
| Year | Property taxes | Tax assessment |
|---|---|---|
| 2024 | $4,091 +7.7% | $247,857 +5.3% |
| 2023 | $3,799 +10.1% | $235,301 +14.2% |
| 2022 | $3,452 +9.6% | $206,071 +18.5% |
| 2021 | $3,151 +11.2% | $173,868 +10% |
| 2020 | $2,834 +3.2% | $158,095 +4% |
| 2019 | $2,747 | $152,041 +75.1% |
| 2018 | $2,747 +202.3% | $86,809 +2.1% |
| 2017 | $909 +1.5% | $85,024 +2.1% |
| 2016 | $895 +2% | $83,276 +0.7% |
| 2015 | $878 | $82,698 +0.8% |
| 2014 | $878 | $82,042 +1.5% |
| 2013 | -- | $80,830 +1.7% |
| 2012 | -- | $79,479 +3% |
| 2011 | -- | $77,165 +1.5% |
| 2010 | -- | $76,025 +2.7% |
| 2009 | -- | $74,027 +0.1% |
| 2008 | -- | $73,954 +3% |
| 2007 | -- | $71,800 +2.5% |
| 2006 | -- | $70,050 +3% |
| 2005 | -- | $68,010 +3% |
| 2004 | -- | $66,030 +1.9% |
| 2003 | -- | $64,800 +2.4% |
| 2002 | -- | $63,280 +1.6% |
| 2001 | -- | $62,280 +3% |
| 2000 | -- | $60,470 +2.7% |
| 1999 | -- | $58,880 |
Find assessor info on the county website
Neighborhood: La Mirage
Nearby homes
- $243,100-- bd5 ba1.2k sqft4702 Christy Dr, Pensacola, FL 32504Off Market
- $354,1003 bd2 ba1.5k sqft4705 Peacock Dr, Pensacola, FL 32504Off Market
- $353,1003 bd2 ba2.2k sqft4680 Christy Dr, Pensacola, FL 32504Off Market
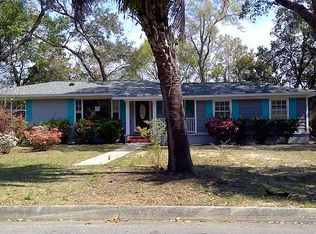
- $246,900-- bd6 ba1.1k sqft4706 Christy Dr, Pensacola, FL 32504Off Market
- $257,4003 bd2 ba1.8k sqft4685 Peacock Dr, Pensacola, FL 32504Off Market
- $204,000-- bd5 ba1.2k sqft4715 Peacock Dr, Pensacola, FL 32504Sold
- $227,400-- bd3 ba1.3k sqft4670 Christy Dr, Pensacola, FL 32504Off Market
- $230,000-- bd5 ba1.4k sqft4701 Christy Dr, Pensacola, FL 32504Sold
Nearby schools
GreatSchools rating
- 4/10Scenic Heights Elementary SchoolGrades: K-5Distance: 1.1 mi
- 4/10Ferry Pass Middle SchoolGrades: 6-8Distance: 2.6 mi
- 3/10Washington Senior High SchoolGrades: 9-12Distance: 3.1 mi
Schools provided by the listing agent
- Elementary: Scenic Heights
- Middle: FERRY PASS
- High: Washington
Source: PAR. This data may not be complete. We recommend contacting the local school district to confirm school assignments for this home.


Get pre-qualified for a loan
At Zillow Home Loans, we can pre-qualify you in as little as 5 minutes with no impact to your credit score.An equal housing lender. NMLS #10287.
Sell for more on Zillow
Get a Zillow Showcase℠ listing at no additional cost and you could sell for .
$332,800
2% more
+$6,656
With Zillow Showcase(estimated)
$339,456
- Florida
- Escambia County
- Pensacola
- 32504
- La Mirage
- 4700 Christy Dr
Nearby cities
Nearby neighborhoods
Nearby zip codes
Other Pensacola Topics
