Skip main navigation
Closed
  • $2,250,000

    4700 Churchwood Dr, Nashville, TN 37220

    4beds
    4,456sqft
    Single Family Residence, Residential
    Built in 1950
    0.98 Acres Lot
    $2,257,000 Zestimate®
    $505/sqft
    $6,044 Estimated rent

    Home value

    $2,257,000

    Estimated sales range

    Not available

    $6,044/mo

    Zestimate® history
    Loading
    Loading...

    Owner options

    List your home for rent

    $6,044/mo

    Rent Zestimate®

    Find your next renter with Zillow Rental Manager. Plus, with online applications, you can quickly screen prospective tenants – for free.

    Learn more

    $6,044/mo

    Rent Zestimate®

    Refinance and save

    $13,076/mo

    Est. payment

    Refinancing to a lower rate could help reduce your monthly payments and save thousands over the life of the loan.

    See today's rates

    $13,076/mo

    Est. payment

    Explore your selling options

    Work with a Zillow partner agent

    Leverage their expertise and Zillow's premium Showcase listings to get your home seen by more buyers.

    Get started

    List with your own agent

    Get your home in front of millions of buyers by listing it on Zillow.

    Learn how to do it

    Sell it yourself

    Take full control of how buyers see your home on Zillow by listing For Sale by Owner (FSBO).

    List your home

    What's special

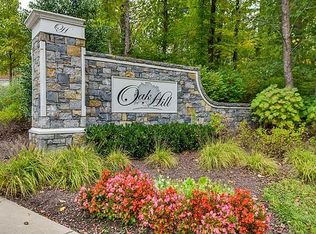
    This beautifully renovated, one-level ranch sits on a private, flat acre in coveted Oak Hill — perfectly positioned between Green Hills, Brentwood, and downtown Nashville. Quiet, tree-lined streets and mature landscaping create a peaceful, walkable setting just minutes from Franklin Road Academy, Oak Hill School, and Radnor Lake. Inside, multiple living areas and flexible spaces adapt easily to a variety of lifestyles and needs. Outside, the expansive backyard features a sport court with basketball goal and offers an ideal canvas for a future pool. A 399 sq. ft. enclosed detached structure provides endless possibilities — home office, workout studio, creative studio, or hobby space — while generous attic storage keeps everything organized. A home inspection and appraisal have already been completed and are available upon request.

    Zillow last checked:

    Listing updated:

    Listed by:

    JONATHAN HARRIS 615-364-0222,

    Scout Realty

    Bought with:

    Jonathan Heard, 322228

    Compass RE

    Source: RealTracs MLS as distributed by MLS GRID,MLS#: 3163469MLS Logo

    Facts & features

    Interior

    Bedrooms & bathrooms
    • Bedrooms: 4
    • Bathrooms: 4
    • Full bathrooms: 4
    • Main level bedrooms: 4
    Bedroom 1
    • Features: Suite
    • Level: Suite
    • Area: 322 Square Feet
    • Dimensions: 23x14
    Bedroom 2
    • Area: 180 Square Feet
    • Dimensions: 15x12
    Bedroom 3
    • Area: 168 Square Feet
    • Dimensions: 14x12
    Bedroom 4
    • Area: 182 Square Feet
    • Dimensions: 14x13
    Primary bathroom
    • Features: Double Vanity
    • Level: Double Vanity
    Den
    • Area: 396 Square Feet
    • Dimensions: 22x18
    Dining room
    • Area: 143 Square Feet
    • Dimensions: 13x11
    Other
    • Features: Other
    • Level: Other
    • Area: 270 Square Feet
    • Dimensions: 18x15
    Kitchen
    • Features: Eat-in Kitchen
    • Level: Eat-in Kitchen
    • Area: 234 Square Feet
    • Dimensions: 18x13
    Living room
    • Area: 247 Square Feet
    • Dimensions: 19x13
    Other
    • Features: Office
    • Level: Office
    • Area: 154 Square Feet
    • Dimensions: 14x11
    Other
    • Features: Breakfast Room
    • Level: Breakfast Room
    • Area: 176 Square Feet
    • Dimensions: 16x11
    Recreation room
    • Features: Main Level
    • Level: Main Level
    • Area: 420 Square Feet
    • Dimensions: 21x20
    Heating
    • Central
    Cooling
    • Central Air
    Appliances
    • Included: Double Oven, Cooktop
    Features
    • Central Vacuum, Entrance Foyer
    • Flooring: Carpet, Wood, Marble, Tile
    • Basement: Crawl Space
    • Number of fireplaces: 2
    • Fireplace features: Family Room, Living Room
    Interior area
    • Total structure area: 4,456
    • Total interior livable area: 4,456 sqft
    • Finished area above ground: 4,456

    Property

    Parking
    • Total spaces: 2
    • Parking features: Detached, Aggregate
    • Garage spaces: 2
    Features
    • Levels: One
    • Stories: 1
    • Patio & porch: Porch, Covered, Patio
    Lot
    • Size: 0.98 Acres
    • Dimensions: 150 x 269
    • Features: Level
    • Topography: Level
    Details
    • Additional structures: Storage
    • Parcel number: 13214005700
    • Special conditions: Standard

    Construction

    Type & style
    • Home type: SingleFamily
    • Property subtype: Single Family Residence, Residential
    Materials
    • Brick, Wood Siding
    Condition
    • New construction: No
    • Year built: 1950

    Utilities & green energy

    • Sewer: Public Sewer
    • Water: Public
    • Utilities for property: Water Available

    Community & HOA

    Community
    • Subdivision: Oak Hill Valley
    HOA
    • Has HOA: No
    Location
    • Region: Nashville

    Financial & listing details

    • Price per square foot: $505/sqft
    • Tax assessed value: $2,315,600
    • Annual tax amount: $16,105
    • Date on market: 3/26/2026

    Price history

    DateEventPrice
    5/22/2026Sold$2,250,000-6.3%$505/sqft
    Source: RealTracs MLS as distributed by MLS GRID #3163469 Report a problem
    5/3/2026Pending sale$2,400,000$539/sqft
    Source: RealTracs MLS as distributed by MLS GRID #3163469 Report a problem
    4/21/2026Price change$2,400,000+6.7%$539/sqft
    Source: RealTracs MLS as distributed by MLS GRID #3163469 Report a problem
    4/6/2026Listed for sale$2,250,000+118%$505/sqft
    Source: RealTracs MLS as distributed by MLS GRID #3163469 Report a problem
    7/24/2018Sold$1,032,000-1.7%$232/sqft
    Source: RealTracs MLS as distributed by MLS GRID #1919244 Report a problem
    6/1/2018Price change$1,050,000-5.6%$236/sqft
    Source: Bob Parks Realty #1919244 Report a problem
    5/20/2018Price change$1,112,000-6.7%$250/sqft
    Source: Bob Parks Realty #1919244 Report a problem
    4/12/2018Listed for sale$1,192,000+435.7%$268/sqft
    Source: PARKS #1919244 Report a problem
    4/6/2000Sold$222,500$50/sqft
    Source: Public Record Report a problem

    Public tax history

    YearProperty taxesTax assessment
    2025$16,105 +87.7%$578,900 +97.1%
    2024$8,581 $293,675
    2023$8,581 $293,675
    2022$8,581 -1%$293,675
    2021$8,672 -7.3%$293,675 +18.8%
    2020$9,360 +37.5%$247,100
    2019$6,808 $247,100
    2018$6,808 $247,100 +11.3%
    2017$6,808 +11.3%$222,025 +39.1%
    2016$6,117 -2.3%$159,625
    2015$6,264 $159,625
    2014$6,264 $159,625
    2013-- $159,625 +12.5%
    2012-- $141,925
    2011-- $141,925
    2010-- $141,925
    2009-- $141,925 +25.2%
    2008-- $113,375
    2007-- $113,375
    2006-- --
    2005-- --
    2004-- --
    2003-- --
    2002-- --
    2001-- --
    2000-- --
    Find assessor info on the county website

    Neighborhood: Oak Hill

    Nearby schools

    GreatSchools rating
    Schools provided by the listing agent
    • Elementary: Percy Priest Elementary
    • Middle: John Trotwood Moore Middle
    • High: Hillsboro Comp High School

    Source: RealTracs MLS as distributed by MLS GRID. This data may not be complete. We recommend contacting the local school district to confirm school assignments for this home.

    Get a cash offer in 3 minutes
    Find out how much your home could sell for in as little as 3 minutes with a no-obligation cash offer.
    Estimated market value
    $2,257,000
    Get a cash offer in 3 minutes
    Find out how much your home could sell for in as little as 3 minutes with a no-obligation cash offer.
    Estimated market value
    $2,257,000