Skip main navigation
Sold
  • Price Unknown

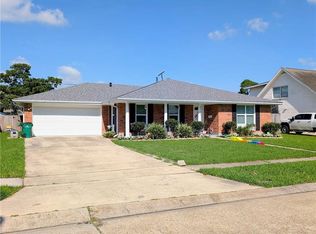
    4700 Cleveland Pl, Metairie, LA 70003

    4beds
    2,711sqft
    Single Family Residence
    Built in 1970
    9,099 Square Feet Lot
    $565,300 Zestimate®
    $--/sqft
    $3,293 Estimated rent

    Home value

    $565,300

    $503,000 - $633,000

    $3,293/mo

    Zestimate® history
    Loading
    Loading...

    Owner options

    List your home for rent

    $3,293/mo

    Rent Zestimate®

    Find your next renter with Zillow Rental Manager. Plus, with online applications, you can quickly screen prospective tenants – for free.

    Learn more

    $3,293/mo

    Rent Zestimate®

    Refinance and save

    Refinancing to a lower rate could help reduce your monthly payments and save thousands over the life of the loan.

    See today's rates

    Explore your selling options

    Work with a Zillow partner agent

    Leverage their expertise and Zillow's premium Showcase listings to get your home seen by more buyers.

    Get started

    List with your own agent

    Get your home in front of millions of buyers by listing it on Zillow.

    Learn how to do it

    Sell it yourself

    Take full control of how buyers see your home on Zillow by listing For Sale by Owner (FSBO).

    List your home

    What's special

    Look no further than 4700 Cleveland Place... From the open concept, to built-ins galore and incredible storage, this charming Metairie home has it all and more. The beautiful updated kitchen with marble counter seating for plenty opens to a lovely back porch overlooking the pool and yard. The 4 bedroom and 2 baths are intentionally separated from the expansive living space for privacy. Indoor/outdoor surround sound, security system, gas fireplace, generator hook ups, newer roof (2022), plantation shutters, heated bathroom floors, and water filter are just a few of the features of this home. The prime location offers easy access to neighborhood playgrounds, schools, downtown, airport and beyond. Don't miss this incredible opportunity to make this your next home!

    Zillow last checked:

    Listing updated:

    Listed by:

    Claire H Marquette,

    McEnery Residential, LLC (MCEN02)

    Bought with:

    Brian E Maurice, 995699190

    Real Broker, LLC

    Source: ROAM MLS,MLS#: 2529849MLS Logo

    Facts & features

    Interior

    Bedrooms & bathrooms
    • Bedrooms: 4
    • Bathrooms: 2
    • Full bathrooms: 2
    Primary bedroom
    • Description: Lower Level, Ceiling Ht: 8
    • Area: 197.6 Square Feet
    • Dimensions: 15.2x13
    Bedroom
    • Description: Lower Level, Ceiling Ht: 8
    • Area: 141.61 Square Feet
    • Dimensions: 11.9x11.9
    Bedroom
    • Description: Lower Level, Ceiling Ht: 8
    • Area: 133.28 Square Feet
    • Dimensions: 11.9x11.2
    Bedroom
    • Description: Lower Level, Ceiling Ht: 8
    • Area: 161.12 Square Feet
    • Dimensions: 15.2x10.6
    Dining room
    • Description: Lower Level, Ceiling Ht: 8
    • Area: 153.72 Square Feet
    • Dimensions: 12.6x12.2
    Family room
    • Description: Lower Level, Ceiling Ht: 8
    • Area: 276.41 Square Feet
    • Dimensions: 21.1x13.1
    Living room
    • Description: Lower Level, Ceiling Ht: 8
    • Area: 335.58 Square Feet
    • Dimensions: 23.8x14.1
    Heating
    • Other
    Cooling
    • Ceiling Fan(s), Other
    Appliances
    • Included: Dryer, Disposal, Dishwasher, Refrigerator, Washer, Wine Refrigerator, Stainless Steel Appliance(s), Range, Oven
    Features
    • Wired for Sound
    • Has fireplace: Yes
    • Fireplace features: Gas, Wood Burning
    Interior area
    • Total structure area: 3,480
    • Total interior livable area: 2,711 sqft

    Property

    Parking
    • Total spaces: 3
    • Parking features: Covered
    • Has carport: Yes
    Features
    • Levels: One
    • Stories: 1
    • Pool features: In Ground
    • Fencing: Other,Wood
    Lot
    • Size: 9,099 Square Feet
    • Dimensions: 70 x 130
    Details
    • Additional structures: Shed(s)
    • Parcel number: 0820021901

    Construction

    Type & style
    • Home type: SingleFamily
    • Architectural style: Ranch
    • Property subtype: Single Family Residence
    Materials
    • Brick
    • Foundation: Slab
    • Roof: Asbestos Shingle,Shingle
    Condition
    • Year built: 1970
    • Major remodel year: 2015
    Details
    • Warranty included: Yes

    Utilities & green energy

    • Sewer: Public Sewer
    • Water: Public
    • Utilities for property: Natural Gas Available

    Community & HOA

    Community
    • Security: Closed Circuit Camera(s), Security System
    HOA
    • Has HOA: No
    Location
    • Region: Metairie

    Financial & listing details

    • Tax assessed value: $489,300
    • Annual tax amount: $6,175
    • Date on market: 11/8/2025

    Price history

    DateEventPrice
    12/29/2025Sold--
    Source: ROAM MLS #2529849 Report a problem
    11/24/2025Contingent$585,000$216/sqft
    Source: GSREIN #2529849 Report a problem
    11/18/2025Price change$585,000-2.5%$216/sqft
    Source: GSREIN #2529849 Report a problem
    11/8/2025Listed for sale$600,000+14.3%$221/sqft
    Source: GSREIN #2529849 Report a problem
    6/26/2020Sold--
    Source: ROAM MLS #2252750 Report a problem
    5/21/2020Pending sale$525,000$194/sqft
    Source: Liz Wood Realty, LLC #2252750 Report a problem
    5/18/2020Listed for sale$525,000+50%$194/sqft
    Source: Liz Wood Realty, LLC #2252750 Report a problem
    12/20/2013Sold--
    Source: ROAM MLS #972276 Report a problem
    11/16/2013Listed for sale$349,900$129/sqft
    Source: Realty Executives SELA #972276 Report a problem

    Public tax history

    YearProperty taxesTax assessment
    2025$6,175 +0.2%$48,930
    2024$6,166 -4.2%$48,930
    2023$6,437 +2.7%$48,930
    2022$6,268 +7.7%$48,930
    2021$5,822 +94.1%$48,930 +48.8%
    2020$3,000 -1.2%$32,890 +1.2%
    2019$3,036 +7.1%$32,500
    2018$2,835 $32,500
    2017$2,835 $32,500
    2016$2,835 +44.1%$32,500
    2015$1,967 $32,500
    2014$1,967 $32,500 +30.1%
    2013-- $24,990
    2012-- $24,990 +0.7%
    2011-- $24,820
    2010-- $24,820
    2009-- $24,820
    2008-- $24,820 +27%
    2007-- $19,540
    2006-- --
    2005-- --
    2004-- --
    2003-- --
    2002-- --
    2001-- --
    2000-- --
    Find assessor info on the county website

    Neighborhood: 70003

    Nearby schools

    GreatSchools rating
    Get a cash offer in 3 minutes
    Find out how much your home could sell for in as little as 3 minutes with a no-obligation cash offer.
    Estimated market value

    $565,300

    Get a cash offer in 3 minutes
    Find out how much your home could sell for in as little as 3 minutes with a no-obligation cash offer.
    Estimated market value

    $565,300