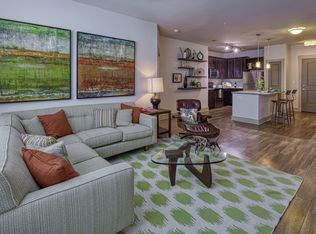
Two Bedroom Apartment Home with Open Concept Floor Plan Designs,Lofty 10 Foot Ceilings*,Stainless Steel Appliances,Granite Countertops in all Kitchens & Bathrooms,Subway Tile Backsplash, Modern Cabinetry, & Kitchen Islands,Under-Mount Stainless Kitchen Sinks w/Extendable Gooseneck Faucets,Brushed Nickel Designer Fixtures,Hardwood Plank Style Flooring,2-Inch Wood Inspired Blinds,Walk-in Showers in Select Floor Plans,Spacious Walk-In Closets,Elevator Access,Relaxing Patio or Balcony*,Washer and Dryer in Every Home,Pet Friendly Apartments*Only available in select apartments
Apartment for rent
Apartment
Available Fri Oct 16 2026
Cats, dogs OK
In unit laundry
Valet parking
Wood
What's special
Brushed nickel designer fixturesRelaxing patio or balconySpacious walk-in closetsWalk-in showersKitchen islandsSubway tile backsplashHardwood plank style flooring
- 8 days |
- -- |
- -- |
Zillow last checked:
Listing updated:
Travel times

Let’s turn your rent into credit progress
Build credit history with every on-time payment and get credit for the payment you’re already making.
Facts & features
Interior
Bedrooms & bathrooms
- Bedrooms: 2
- Bathrooms: 2
- Full bathrooms: 2
Heating
- Wood
Appliances
- Included: Dryer, Washer
- Laundry: In Unit
Features
- Bar, Elevator, Storage
- Windows: Blinds, Window Coverings
Interior area
- Total interior livable area: 1,233 sqft
Property
Parking
- Parking features: Valet
- Details: Contact manager
Features
- Stories: 5
- Patio & porch: Patio
- Exterior features: 24-Hour Emergency Maintenance Service, Balcony, Barbecue, Brushed Nickel Designer Fixtures, Concierge, Fire Pit, Functional Training & Yoga Studio, Gated Community, Granite Countertops In All Kitchens & Bathrooms, Hardwood Plank Style Flooring, Lofty 10 Foot Ceilings *, Online Customer Service With Rent Pay Options, Open Concept Floor Plan Designs, Pet Friendly Apartments, Pet-Friendly Living With Indoor Pet Spa, Professionally Managed By Arlington Properties, Spacious Walk-In Closets, Stainless Steel Appliances, Storage, Walk-In Showers In Select Floor Plans
Details
- Additional structures: Storage
Construction
Type & style
- Home type: Apartment
- Property subtype: Apartment
Condition
- Year built: 2016
Building
Details
- Building name: 4700 Colonnade
Management
- Pets allowed: Yes
Community & HOA
Community
- Features: Clubhouse, Fitness Center, Gated, Pool
- Security: Gated Community
HOA
- Amenities included: Clubhouse, Fitness Center, Recreation Room
Location
- Region: Birmingham
Financial & listing details
- Lease term: 14 Months
Nearby apartments for rent

Price history
| Date | Event | Price |
|---|---|---|
| 10/8/2026 | Price change | $1,530+0.5%$1/sqft |
Source: Zillow Rentals Report a problem | ||
| 10/7/2026 | Price change | $1,523-2.6%$1/sqft |
Source: Zillow Rentals Report a problem | ||
| 10/1/2026 | Price change | $1,564+1.8%$1/sqft |
Source: Zillow Rentals Report a problem | ||
| 9/29/2026 | Listed for rent | $1,537-3.3%$1/sqft |
Source: Zillow Rentals Report a problem | ||
| 9/22/2023 | Listing removed | -- |
Source: Zillow Rentals Report a problem | ||
| 9/21/2023 | Listed for rent | $1,589-12.6%$1/sqft |
Source: Zillow Rentals Report a problem | ||
| 9/1/2023 | Listing removed | -- |
Source: Zillow Rentals Report a problem | ||
| 8/30/2023 | Price change | $1,818+0.2%$1/sqft |
Source: Zillow Rentals Report a problem | ||
| 8/28/2023 | Price change | $1,815-1.5%$1/sqft |
Source: Zillow Rentals Report a problem | ||
| 8/25/2023 | Listed for rent | $1,842$1/sqft |
Source: Zillow Rentals Report a problem | ||