*Rate buydown INCLUDED with local preferred lender.* Discover space, comfort, and peace in this charming 4-bedroom, 3-bathroom home nestled on 2.11 acres of serene country. Located just outside the city limits, this home offers the perfect balance of quiet country living with easy access to I-25 and town conveniences. Inside, you'll find a spacious living room featuring a cozy wood stove that creates an inviting space to gather around. The kitchen features stainless steel appliances and plenty of storage for your cooking needs. The main level also includes the primary bedroom with an ensuite bathroom and two additional bedrooms. Downstairs, the finished basement offers a fourth bedroom, third full bathroom and a large bonus room - ideal for a home office or additional living space. The home has been refreshed with beautiful Luxury Vinyl Plank floors and fresh paint. Outside you will find a large deck for enjoying those Colorado country nights under the stars. The green pastures, horse corrals and a shelter that is ideal for chickens or small livestock is perfect for animal lovers and hobby farmers. Mature trees surround the landscape creating inviting shade and a serene atmosphere. The views of the plains and front range show off the true beauty of Colorado. Don't miss this opportunity for affordable acreage property and schedule your showing today!
Sold for $635,500
$635,500
4700 County Road 38, Platteville, CO 80651
4beds
2,496sqft
Single Family Residence
Built in 1978
2.11 Acres Lot
$-- Zestimate®
$255/sqft
$2,833 Estimated rent
Home value
Not available
Estimated sales range
Not available
$2,833/mo
Zestimate® history
Owner options
List your home for rent
$2,833/mo
Rent Zestimate®
Find your next renter with Zillow Rental Manager. Plus, with online applications, you can quickly screen prospective tenants – for free.
$2,833/mo
Rent Zestimate®
Refinance and save
$3,696/mo
Est. payment
Refinancing to a lower rate could help reduce your monthly payments and save thousands over the life of the loan.
$3,696/mo
Est. payment
Explore your selling options
Work with a Zillow partner agent
Leverage their expertise and Zillow's premium Showcase listings to get your home seen by more buyers.
Get startedList with your own agent
Get your home in front of millions of buyers by listing it on Zillow.
Learn how to do itSell it yourself
Take full control of how buyers see your home on Zillow by listing For Sale by Owner (FSBO).
List your homeWhat's special
Zillow last checked:
Listing updated:
Listed by:
Melissa Shuman 970-893-0035,
RE/MAX Alliance-Loveland
Bought with:
Michael Dunn, 40009482
RE/MAX Nexus
Source: IRES as distributed by MLS GRID,MLS#: 1037559
Facts & features
Interior
Bedrooms & bathrooms
- Bedrooms: 4
- Bathrooms: 3
- Full bathrooms: 6
- Main level bathrooms: 2
Primary bedroom
- Description: Carpet
- Features: Full Primary Bath
- Level: Main
- Area: 126 Square Feet
- Dimensions: 14 x 9
Bedroom 2
- Description: Carpet
- Level: Main
- Area: 88 Square Feet
- Dimensions: 11 x 8
Bedroom 3
- Description: Carpet
- Level: Main
- Area: 88 Square Feet
- Dimensions: 11 x 8
Bedroom 4
- Description: Carpet
- Level: Basement
- Area: 209 Square Feet
- Dimensions: 11 x 19
Dining room
- Description: Luxury Vinyl
- Level: Main
- Area: 88 Square Feet
- Dimensions: 11 x 8
Family room
- Description: Luxury Vinyl
- Level: Main
- Area: 88 Square Feet
- Dimensions: 11 x 8
Kitchen
- Description: Luxury Vinyl
- Level: Main
- Area: 110 Square Feet
- Dimensions: 10 x 11
Laundry
- Description: Linoleum
- Level: Basement
- Area: 66 Square Feet
- Dimensions: 11 x 6
Living room
- Description: Luxury Vinyl
- Level: Main
- Area: 132 Square Feet
- Dimensions: 11 x 12
Recreation room
- Description: Carpet
- Level: Basement
- Area: 435 Square Feet
- Dimensions: 15 x 29
Study
- Description: Luxury Vinyl
- Level: Basement
- Area: 275 Square Feet
- Dimensions: 25 x 11
Heating
- Forced Air, Baseboard, Wood Stove
Cooling
- Wall/Window Unit(s), Ceiling Fan(s)
Appliances
- Included: Gas Range, Self Cleaning Oven, Dishwasher, Microwave, Disposal
- Laundry: Washer/Dryer Hookup
Features
- Separate Dining Room, Walk-In Closet(s)
- Windows: Window Coverings
- Basement: Partially Finished,Built-In Radon
- Has fireplace: Yes
- Fireplace features: Free Standing
Interior area
- Total structure area: 1,248
- Total interior livable area: 2,496 sqft
- Finished area above ground: 1,248
Property
Parking
- Total spaces: 2
- Parking features: Garage Door Opener, RV Access/Parking, Detached, Oversized
- Garage spaces: 2
- Details: Detached
Accessibility
- Accessibility features: Level Lot, Level Drive, Main Floor Bath, Accessible Bedroom
Features
- Levels: One
- Stories: 1
- Patio & porch: Deck, Enclosed
- Exterior features: Sprinkler System
- Fencing: Fenced,Electric,Wire,Metal
- Has view: Yes
- View description: Mountain(s), Hills
Lot
- Size: 2.11 Acres
- Features: Deciduous Trees, Native Plants, Unincorporated, Water Rights Excluded, Irrigation Well Excluded, Mineral Rights Excluded
Details
- Additional structures: Storage
- Parcel number: R8964276
- Zoning: Res
- Special conditions: Private Owner
- Horses can be raised: Yes
- Horse amenities: Zoning Appropriate for 4+ Horses, Barn, Corral(s), Pasture, Tack Room, Loafing Shed, Hay Storage
Construction
Type & style
- Home type: SingleFamily
- Architectural style: Modular
- Property subtype: Single Family Residence
Materials
- Frame
- Roof: Composition
Condition
- New construction: No
- Year built: 1978
Utilities & green energy
- Sewer: Septic Tank
- Utilities for property: Electricity Available, Propane, Wood/Coal
Green energy
- Energy efficient items: Windows, Doors
Community & HOA
Community
- Security: Fire Alarm
- Subdivision: n/a
HOA
- Has HOA: No
Location
- Region: Platteville
Financial & listing details
- Price per square foot: $255/sqft
- Tax assessed value: $409,169
- Annual tax amount: $3,325
- Date on market: 6/24/2025
- Listing terms: Cash,Conventional,FHA,VA Loan
- Exclusions: Seller's personal property and staging.
- Electric utility on property: Yes
- Road surface type: Asphalt
Price history
| Date | Event | Price |
|---|---|---|
| 8/11/2025 | Sold | $635,500-1.5%$255/sqft |
Source:  IRES as distributed by MLS GRID #1037559 Report a problem IRES as distributed by MLS GRID #1037559 Report a problem | ||
| 7/10/2025 | Pending sale | $645,000$258/sqft |
Source:  REcolorado as distributed by MLS GRID #IR1037559 Report a problem REcolorado as distributed by MLS GRID #IR1037559 Report a problem | ||
| 6/24/2025 | Listed for sale | $645,000+46.6%$258/sqft |
Source: IRES as distributed by MLS GRID #1037559 Report a problem | ||
| 12/11/2020 | Sold | $440,000-3.3%$176/sqft |
Source: IRES as distributed by MLS GRID #924813 Report a problem | ||
| 11/15/2020 | Pending sale | $455,000$182/sqft |
Source: Sellstate Peak Realty #8849590 Report a problem | ||
| 10/17/2020 | Listed for sale | $455,000$182/sqft |
Source: Sellstate Peak Realty #8849590 Report a problem | ||
| 10/11/2020 | Pending sale | $455,000$182/sqft |
Source: Sellstate Peak Realty #8849590 Report a problem | ||
| 9/23/2020 | Listed for sale | $455,000-5.2%$182/sqft |
Source: Sellstate Peak Realty #924813 Report a problem | ||
| 8/18/2020 | Listing removed | $480,000$192/sqft |
Source: Keller Williams 1st Realty #904157 Report a problem | ||
| 7/3/2020 | Listed for sale | $480,000$192/sqft |
Source: Keller Williams 1st Realty #904157 Report a problem | ||
| 4/6/2020 | Listing removed | $480,000$192/sqft |
Source: Keller Williams 1st Realty #904157 Report a problem | ||
| 2/14/2020 | Listed for sale | $480,000$192/sqft |
Source: Keller Williams 1st Realty #904157 Report a problem | ||
Public tax history
| Year | Property taxes | Tax assessment |
|---|---|---|
| 2019 | $2,367 -13.2% | $29,250 +13.8% |
| 2018 | $2,727 +15.2% | $25,710 |
| 2017 | $2,367 +4.2% | $25,710 +47.6% |
| 2016 | $2,272 +51.8% | $17,420 |
| 2015 | $1,496 +31.5% | $17,420 +31.2% |
| 2014 | $1,138 | $13,280 |
| 2013 | -- | $13,280 -18.2% |
| 2012 | -- | $16,240 |
| 2011 | -- | $16,240 -10.3% |
| 2010 | -- | $18,110 |
| 2009 | -- | $18,110 -22.3% |
| 2008 | -- | $23,320 |
| 2007 | -- | $23,320 +18.3% |
| 2006 | -- | $19,710 |
| 2005 | -- | $19,710 +5.6% |
| 2004 | -- | $18,670 -1% |
| 2003 | -- | $18,860 -6.8% |
| 2002 | -- | $20,240 +17.1% |
| 2001 | -- | $17,290 |
Find assessor info on the county website
Neighborhood: 80651
Nearby homes
- $635,5004 bd3 ba1.2k sqft4700 County Road 38, Platteville, CO 80651Sold
- $1,040,2002 bd1 ba-- sqft4709 County Road 38, Johnstown, CO 80534Off Market
- $575,0002 bd1 ba2.9k sqft4709 County Road 38, Platteville, CO 80651Sold
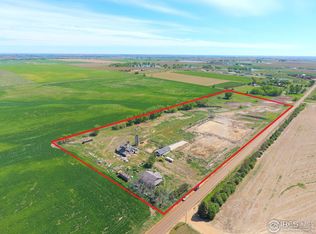
- $1,195,300-- bd-- ba-- sqft4480 County Road 38, Platteville, CO 80651Off Market
- $237,0373 bd1 ba1k sqft4472 County Road 38, Platteville, CO 80651Off Market
- $1,117,7003 bd1 ba1k sqft4472 County Road 38, Platteville, CO 80651Off Market
- $4,200,000-- bd-- ba-- sqft4326 County Road 38, Platteville, CO 80651For Sale
- $888,0004 bd2 ba1.9k sqft5083 County Road 38, Platteville, CO 80651Off Market
Nearby schools
GreatSchools rating
- 9/10Mead Elementary SchoolGrades: PK-5Distance: 2.8 mi
- 8/10Mead Middle SchoolGrades: 6-8Distance: 2.8 mi
- 7/10Mead High SchoolGrades: 9-12Distance: 5.6 mi
Schools provided by the listing agent
- Elementary: Mead
- Middle: Mead
- High: Mead
Source: IRES as distributed by MLS GRID. This data may not be complete. We recommend contacting the local school district to confirm school assignments for this home.


Get pre-qualified for a loan
At Zillow Home Loans, we can pre-qualify you in as little as 5 minutes with no impact to your credit score.An equal housing lender. NMLS #10287.
- Colorado
- Weld County
- Platteville
- 80651
- 4700 County Road 38
Nearby cities
Nearby zip codes
Other Platteville Topics
