Rare true one-level living on a private 5+ acre estate in highly desirable Medina.
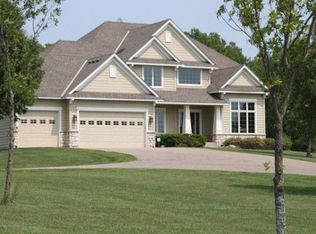
From the moment you arrive, the concrete driveway with custom accent detail, full brick exterior, and inlaid wood flooring design in the foyer set the tone for the quality and craftsmanship carried throughout the home, creating a timeless estate presence.
The main level offers three bedrooms, three bathrooms, a private office, and a formal dining room with French doors that could easily serve as a second office. The vaulted living room opens seamlessly to the kitchen, creating a bright, comfortable space for everyday living and entertaining.
The kitchen has been thoughtfully updated with newer appliances, including a powerful induction cooktop and vent hood. A three-season porch and deck overlook the salt chlorine heated in-ground pool, professionally designed patio, and outdoor dining area. A gas outlet is already in place for a future outdoor kitchen.
The spacious three-car garage features in-floor heat, an electric car charging system, and convenient access to a large mudroom. The owner’s suite offers two walk-in closets, a jetted tub, and a tiled frameless glass walk-in shower.
The finished walkout lower level expands the living space with a fireplace, movie room, two additional bedrooms, bar area, and in-floor heat. Brand-new carpet adds a fresh, move-in-ready feel, while generous storage rooms provide space for all your holiday collections and more.
With privacy, quality, flexible living spaces, poolside entertaining, and access available to Peter Lake, this Medina estate is designed to be a forever home where everyone will want to gather!
Closed
$1,150,000
4700 Covey Trl, Medina, MN 55340
5beds
5,978sqft
Single Family
Built in 2002
5.39 Acres Lot
$1,156,300 Zestimate®
$192/sqft
$5,685 Estimated rent
Home value
$1,156,300
$1.08M - $1.25M
$5,685/mo
Zestimate® history
Owner options
List your home for rent
$5,685/mo
Rent Zestimate®
Find your next renter with Zillow Rental Manager. Plus, with online applications, you can quickly screen prospective tenants – for free.
$5,685/mo
Rent Zestimate®
Refinance and save
$5,983/mo
Est. payment
Refinancing to a lower rate could help reduce your monthly payments and save thousands over the life of the loan.
$5,983/mo
Est. payment
Explore your selling options
Work with a Zillow partner agent
Leverage their expertise and Zillow's premium Showcase listings to get your home seen by more buyers.
Get startedList with your own agent
Get your home in front of millions of buyers by listing it on Zillow.
Learn how to do itSell it yourself
Take full control of how buyers see your home on Zillow by listing For Sale by Owner (FSBO).
List your homeWhat's special
Zillow last checked:
Listing updated:
Listed by:
Hyounsoo Lathrop 651-233-8527,
Coldwell Banker Realty
Bought with:
Julie R Regan
Lakes Sotheby's International Realty
Source: NorthstarMLS as distributed by MLS GRID,MLS#: 7041228
Facts & features
Interior
Bedrooms & bathrooms
- Bedrooms: 5
- Bathrooms: 4
- Full bathrooms: 3
- 3/4 bathrooms: 1
Bedroom
- Level: Main
- Area: 272 Square Feet
- Dimensions: 17x16
Bedroom 2
- Level: Main
- Area: 165 Square Feet
- Dimensions: 15x11
Bedroom 3
- Level: Main
- Area: 143 Square Feet
- Dimensions: 13x11
Bedroom 4
- Level: Lower
- Area: 240 Square Feet
- Dimensions: 16x15
Bedroom 5
- Level: Lower
- Area: 225 Square Feet
- Dimensions: 15x15
Bathroom
- Level: Main
- Area: 144 Square Feet
- Dimensions: 12x12
Bathroom
- Level: Main
- Area: 77 Square Feet
- Dimensions: 11x7
Bathroom
- Level: Main
- Area: 90 Square Feet
- Dimensions: 10x9
Bathroom
- Level: Lower
- Area: 98 Square Feet
- Dimensions: 14x7
Dining room
- Level: Main
- Area: 224 Square Feet
- Dimensions: 16x14
Family room
- Level: Lower
- Area: 550 Square Feet
- Dimensions: 25x22
Family room
- Level: Lower
- Area: 360 Square Feet
- Dimensions: 20x18
Foyer
- Level: Main
- Area: 208 Square Feet
- Dimensions: 16x13
Kitchen
- Level: Main
- Area: 180 Square Feet
- Dimensions: 15x12
Kitchen
- Level: Lower
- Area: 130 Square Feet
- Dimensions: 13x10
Laundry
- Level: Main
- Area: 120 Square Feet
- Dimensions: 12x10
Living room
- Level: Main
- Area: 270 Square Feet
- Dimensions: 18x15
Living room
- Level: Lower
- Area: 221 Square Feet
- Dimensions: 17x13
Office
- Level: Main
- Area: 165 Square Feet
- Dimensions: 15x11
Other
- Level: Main
- Area: 45 Square Feet
- Dimensions: 9x5
Storage
- Level: Lower
- Area: 138 Square Feet
- Dimensions: 23x6
Heating
- Forced Air, In-Floor Heating
Cooling
- Central Air
Appliances
- Included: Chandelier, Cooktop, Dishwasher, Disposal, Double Oven, Dryer, Exhaust Fan, Humidifier, Microwave, Refrigerator, Stainless Steel Appliance(s), Wall Oven, Washer, Water Softener Owned
- Laundry: Laundry Room, Main Level, Sink
Features
- Basement: Daylight,Drain Tiled,Finished,Sump Pump,Walk-Out Access
- Number of fireplaces: 2
- Fireplace features: Double Sided, Family Room, Gas
Interior area
- Total structure area: 5,978
- Total interior livable area: 5,978 sqft
- Finished area above ground: 2,998
- Finished area below ground: 2,600
Property
Parking
- Total spaces: 3
- Parking features: Attached, Electric Vehicle Charging Station(s), Heated Garage, Insulated Garage
- Attached garage spaces: 3
Accessibility
- Accessibility features: Other
Features
- Levels: One
- Stories: 1
- Has private pool: Yes
- Pool features: In Ground, Heated, Outdoor Pool
Lot
- Size: 5.39 Acres
- Dimensions: 33 x 49 x 217 x 91 x 115
Details
- Foundation area: 2980
- Parcel number: 0511823120004
- Zoning description: Residential-Single Family
Construction
Type & style
- Home type: SingleFamily
- Property subtype: Single Family
Materials
- Roof: Age 8 Years or Less
Condition
- New construction: No
- Year built: 2002
Utilities & green energy
- Gas: Natural Gas
- Sewer: Private Sewer
- Water: Well
Community & HOA
Community
- Subdivision: Covey Run
HOA
- Has HOA: No
Location
- Region: Medina
Financial & listing details
- Price per square foot: $192/sqft
- Tax assessed value: $935,400
- Annual tax amount: $10,217
- Date on market: 5/5/2026
- Cumulative days on market: 9 days
Price history
| Date | Event | Price |
|---|---|---|
| 5/29/2026 | Sold | $1,150,000-4.2%$192/sqft |
Source:  NorthstarMLS as distributed by MLS GRID #7041228 Report a problem NorthstarMLS as distributed by MLS GRID #7041228 Report a problem | ||
| 5/17/2026 | Pending sale | $1,199,900$201/sqft |
Source: NorthstarMLS as distributed by MLS GRID #7041228 Report a problem | ||
| 5/7/2026 | Listed for sale | $1,199,900+130.8%$201/sqft |
Source: NorthstarMLS as distributed by MLS GRID #7041228 Report a problem | ||
| 5/11/2010 | Sold | $520,000+348.3%$87/sqft |
Source:  Lake Superior Area Realtors as distributed by MLS GRID #1545420 Report a problem Lake Superior Area Realtors as distributed by MLS GRID #1545420 Report a problem | ||
| 10/4/2002 | Sold | $116,000$19/sqft |
Source: Public Record Report a problem | ||
Public tax history
| Year | Property taxes | Tax assessment |
|---|---|---|
| 2025 | $10,217 +9.4% | $935,400 +5% |
| 2024 | $9,338 -2.7% | $890,600 +5.3% |
| 2023 | $9,593 +2.9% | $846,000 +4.1% |
| 2022 | $9,319 +4.2% | $813,000 +11.7% |
| 2021 | $8,947 -2.7% | $728,000 +4.1% |
| 2020 | $9,194 +2.8% | $699,000 +1.6% |
| 2019 | $8,947 -2.7% | $688,000 +3.3% |
| 2018 | $9,194 -8.2% | $666,000 +4.7% |
| 2017 | $10,014 +6.6% | $636,000 +2.4% |
| 2016 | $9,392 -2.2% | $621,000 +1.1% |
| 2015 | $9,604 +26.4% | $614,000 +17.2% |
| 2014 | $7,601 +12.7% | $524,000 |
| 2013 | $6,745 -7% | $524,000 -12.4% |
| 2012 | $7,251 -17.4% | $598,000 -18.8% |
| 2011 | $8,784 -5.9% | $736,000 -10.4% |
| 2010 | $9,338 +0.7% | $821,000 -3.8% |
| 2009 | $9,273 -0.7% | $853,000 +3.8% |
| 2006 | $9,342 -6.7% | $822,000 -1.9% |
| 2005 | $10,013 +503.2% | $837,500 +423.4% |
| 2004 | $1,660 -23.9% | $160,000 +13.5% |
| 2002 | $2,180 -20.6% | $141,000 |
| 2001 | $2,745 | -- |
Find assessor info on the county website
Neighborhood: 55340
Nearby homes
- $1,181,5004 bd4 ba5.8k sqft4660 Covey Trl, Hamel, MN 55340Off Market
- $515,00010.89 Acres3600 Pioneer Trl, Hamel, MN 55340Sold

- $1,204,3005 bd4 ba4.6k sqft4800 Covey Trl, Hamel, MN 55340Off Market
- $1,233,0005 bd5 ba5.1k sqft3595 Pioneer Trl, Hamel, MN 55340Off Market
- $521,5002 bd2 ba1.7k sqft3585 Pioneer Trl, Hamel, MN 55340Off Market
- $1,438,9002 bd3 ba13k sqft4580 Covey Trl, Hamel, MN 55340Off Market
- $935,80013.62 Acres3505 Pioneer Trl, Hamel, MN 55340Off Market
- $1,439,8001 bd7 ba5.2k sqft4600 Covey Trl, Hamel, MN 55340Off Market
Nearby schools
GreatSchools rating
- 9/10Delano Elementary SchoolGrades: PK-3Distance: 8 mi
- 10/10Delano Senior High SchoolGrades: 7-12Distance: 8.2 mi
- 9/10Delano Middle SchoolGrades: 4-6Distance: 8.2 mi
Get a cash offer in 3 minutes
Find out how much your home could sell for in as little as 3 minutes with a no-obligation cash offer.
Estimated market value
$1,156,300
Get a cash offer in 3 minutes
Find out how much your home could sell for in as little as 3 minutes with a no-obligation cash offer.
Estimated market value
$1,156,300
- Minnesota
- Hennepin County
- Medina
- 55340
- 4700 Covey Trl
Nearby cities
Nearby zip codes
Other Medina Topics
