Nestled in the sought-after Parkwood Commons swim and tennis community in Acworth, this charming traditional 2-story home is located across from Pitner Elementary and within some of Cobb County's best schools. With curbside appeal, this spacious corner lot welcomes you into this four-bedroom, two and a half-bath home, featuring highly -glossed Brazilian laminate floors and a vaulted family room with a cozy fireplace. The updated kitchen boasts freshly painted white wood cabinets, beautiful granite countertops, a beautiful island, new stainless steel appliances, and a large pantry. You can enjoy your meals in the sunny breakfast nook or in the separate large formal dining room that can easily seat 8. The master bedroom includes a walk-in closet and an en-suite spa bathroom with separate toilet area, marbled floors, marbled double vanity, a garden/soaking tub, and an incredibly delightful shower with several different water spouts including overhead rain out pour. The three additional bedrooms are bright and spacious, offering comfort and style. Step into the comfortable library that sits off from the den, which includes multiple shelves and cabinets for storage. The fully fenced backyard is private, beautifully landscaped, and includes a well maintained (practically brand new storage shed with shelves for tools and yard equipment (or whatever suits your needs). The relaxing backyard also includes an outside futon, a hammock and a quiet battery-operated water log fountain, which draws thirsty birds and squirrels to indulge. a swingset, and a storage shed for tools and lawn equipment. The house also includes wireless ADT alarm services with pulse, equipped with internal and external cameras, remote access for lights, setting alarms and doors. Conveniently located minutes from major grocery stores, restaurants, and shopping at the Town Center Mall and other major retailers on Earnest Barrett Parkway. It’s also convenient to outdoor activities at Lake Allatoona and Red Top Mountain, and easy access to Cobb Community Transit, I-75 Express, major highways like I-75, I-575 and Hwy 92. This home also provides quick access to Kennesaw State University and WellStar Kennestone Hospital. Parkwood Commons offers an optional HOA recreation membership, giving access to a Junior Olympic pool that hosts neighborhood events such as movie nights, trivia, and a Halloween decorating contest. This home combines modern living with a warm, community-focused lifestyle!
Closed
$418,300
4700 Cromwell Ct NW, Acworth, GA 30102
4beds
2,372sqft
Single Family Residence, Residential
Built in 1988
0.35 Acres Lot
$422,300 Zestimate®
$176/sqft
$2,721 Estimated rent
Home value
$422,300
$393,000 - $456,000
$2,721/mo
Zestimate® history
Owner options
List your home for rent
$2,721/mo
Rent Zestimate®
Find your next renter with Zillow Rental Manager. Plus, with online applications, you can quickly screen prospective tenants – for free.
$2,721/mo
Rent Zestimate®
Refinance and save
$2,757/mo
Est. payment
Refinancing to a lower rate could help reduce your monthly payments and save thousands over the life of the loan.
$2,757/mo
Est. payment
Explore your selling options
Work with a Zillow partner agent
Leverage their expertise and Zillow's premium Showcase listings to get your home seen by more buyers.
Get startedList with your own agent
Get your home in front of millions of buyers by listing it on Zillow.
Learn how to do itSell it yourself
Take full control of how buyers see your home on Zillow by listing For Sale by Owner (FSBO).
List your homeWhat's special
Cozy fireplaceFully fenced backyardUpdated kitchenBeautiful islandLarge formal dining roomNew stainless steel appliancesSunny breakfast nook
Zillow last checked:
Listing updated:
Listed by:
MARK SPAIN,
Mark Spain Real Estate,
Rachel Collins,
Mark Spain Real Estate
Bought with:
John Wallace, 420142
Fathom Realty GA, LLC.
Source: FMLS GA,MLS#: 7652983
Facts & features
Interior
Bedrooms & bathrooms
- Bedrooms: 4
- Bathrooms: 3
- Full bathrooms: 2
- 1/2 bathrooms: 1
Rooms
- Room types: Den, Office
Primary bedroom
- Features: Oversized Master
- Level: Oversized Master
Bedroom
- Features: Oversized Master
Primary bathroom
- Features: Double Vanity, Separate Tub/Shower
Dining room
- Features: Separate Dining Room
Kitchen
- Features: Breakfast Room, Cabinets White, Eat-in Kitchen, Pantry, Stone Counters
Heating
- Central
Cooling
- Central Air
Appliances
- Included: Dishwasher, Disposal, Gas Cooktop, Gas Oven, Microwave, Refrigerator
- Laundry: Main Level
Features
- Bookcases, High Ceilings 9 ft Lower
- Flooring: Hardwood
- Windows: None
- Basement: None
- Number of fireplaces: 1
- Fireplace features: Living Room
- Common walls with other units/homes: No Common Walls
Interior area
- Total structure area: 2,372
- Total interior livable area: 2,372 sqft
- Finished area above ground: 2,372
Property
Parking
- Total spaces: 2
- Parking features: Garage, Garage Door Opener
- Garage spaces: 2
Accessibility
- Accessibility features: None
Features
- Levels: Two
- Stories: 2
- Patio & porch: Patio
- Exterior features: None, No Dock
- Pool features: None
- Spa features: None
- Fencing: Fenced,Privacy
- Has view: Yes
- View description: Other
- Waterfront features: None
- Body of water: None
Lot
- Size: 0.35 Acres
- Dimensions: 54x87x138x101x59x58
- Features: Back Yard, Level
Details
- Additional structures: Shed(s)
- Parcel number: 20002001340
- Other equipment: None
- Horse amenities: None
Construction
Type & style
- Home type: SingleFamily
- Architectural style: Traditional
- Property subtype: Single Family Residence, Residential
Materials
- HardiPlank Type
- Foundation: Slab
- Roof: Shingle
Condition
- Resale
- New construction: No
- Year built: 1988
Details
- Warranty included: Yes
Utilities & green energy
- Electric: 110 Volts
- Sewer: Public Sewer
- Water: Public
- Utilities for property: Cable Available, Electricity Available, Natural Gas Available, Phone Available, Sewer Available, Water Available
Green energy
- Energy efficient items: None
- Energy generation: None
Community & HOA
Community
- Features: Homeowners Assoc, Swim Team
- Security: None
- Subdivision: Parkwood Commons
HOA
- Has HOA: Yes
- Services included: Maintenance Grounds, Swim
- HOA fee: $175 annually
- HOA phone: 404-271-5975
Location
- Region: Acworth
Financial & listing details
- Price per square foot: $176/sqft
- Tax assessed value: $402,800
- Annual tax amount: $3,665
- Date on market: 10/20/2025
- Cumulative days on market: 25 days
- Listing terms: 1031 Exchange,Cash,Conventional,FHA,VA Loan
- Electric utility on property: Yes
- Road surface type: Concrete
Price history
| Date | Event | Price |
|---|---|---|
| 12/8/2025 | Sold | $418,300+0.8%$176/sqft |
Source:  FMLS GA #7652983 Report a problem FMLS GA #7652983 Report a problem | ||
| 11/14/2025 | Pending sale | $415,000$175/sqft |
Source:  GAMLS #10609653 Report a problem GAMLS #10609653 Report a problem | ||
| 11/7/2025 | Price change | $415,000-2.4%$175/sqft |
Source: GAMLS #10609653 Report a problem | ||
| 10/20/2025 | Listed for sale | $425,000$179/sqft |
Source: GAMLS #10609653 Report a problem | ||
Public tax history
| Year | Property taxes | Tax assessment |
|---|---|---|
| 2024 | $3,665 +33.1% | $161,120 +11.8% |
| 2023 | $2,754 -0.4% | $144,144 +21.6% |
| 2022 | $2,764 +35.6% | $118,580 +38.8% |
| 2021 | $2,038 | $85,444 |
| 2020 | $2,038 +8% | $85,444 +8.8% |
| 2019 | $1,887 | $78,524 |
| 2018 | $1,887 | $78,524 +25.9% |
| 2017 | $1,887 +28.4% | $62,360 |
| 2016 | $1,469 +14% | $62,360 +18.2% |
| 2015 | $1,289 -0.8% | $52,736 |
| 2014 | $1,300 +19.7% | $52,736 +17% |
| 2013 | $1,086 -0.8% | $45,088 |
| 2012 | $1,096 -21.5% | $45,088 -19.3% |
| 2011 | $1,396 +5.4% | $55,904 |
| 2010 | $1,324 -18.3% | $55,904 -19.4% |
| 2009 | $1,620 +29.9% | $69,388 +15.4% |
| 2006 | $1,247 -0.5% | $60,148 |
| 2005 | $1,253 | $60,148 |
| 2004 | $1,253 +17.1% | $60,148 +15.3% |
| 2003 | $1,070 -0.1% | $52,184 |
| 2002 | $1,071 -7.3% | $52,184 |
| 2001 | $1,155 -2.2% | $52,184 |
| 2000 | $1,181 | $52,184 |
Find assessor info on the county website
Neighborhood: 30102
Nearby homes
- $403,2004 bd2 ba2k sqft4702 Cromwell Ct NW, Acworth, GA 30102Off Market
- $395,4004 bd3 ba2.4k sqft4602 Rock Island Ln NW, Acworth, GA 30102Off Market
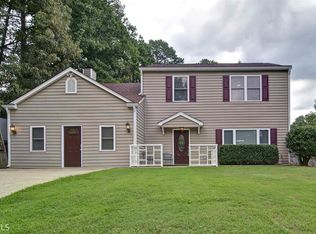
- $398,6004 bd3 ba2.4k sqft4603 Rock Island Ln NW, Acworth, GA 30102Off Market
- $365,6004 bd2 ba2k sqft4701 Cromwell Ct NW, Acworth, GA 30102Off Market
- $375,1003 bd2 ba1.9k sqft4703 Cromwell Ct NW, Acworth, GA 30102Off Market
- $422,1003 bd3 ba2.2k sqft4704 Cromwell Ct NW, Acworth, GA 30102Off Market
- $424,7005 bd4 ba2.1k sqft4605 Rock Island Ln NW, Acworth, GA 30102Off Market
- $354,3003 bd2 ba1.9k sqft4601 Rock Island Ln NW, Acworth, GA 30102Off Market
Nearby schools
GreatSchools rating
- 4/10Pitner Elementary SchoolGrades: PK-5Distance: 0.7 mi
- 5/10Palmer Middle SchoolGrades: 6-8Distance: 1 mi
- 7/10Kell High SchoolGrades: 9-12Distance: 3.8 mi
Schools provided by the listing agent
- Elementary: Pitner
- Middle: Palmer
- High: Kell
Source: FMLS GA. This data may not be complete. We recommend contacting the local school district to confirm school assignments for this home.
Get a cash offer in 3 minutes
Find out how much your home could sell for in as little as 3 minutes with a no-obligation cash offer.
Estimated market value
$422,300
Get a cash offer in 3 minutes
Find out how much your home could sell for in as little as 3 minutes with a no-obligation cash offer.
Estimated market value
$422,300
- Georgia
- Cobb County
- Acworth
- 30102
- 4700 Cromwell Ct NW
