Skip main navigation
Closed
  • $315,000

    4700 Deuel Rd, Canandaigua, NY 14424

    3beds
    1,944sqft
    Single Family Residence
    Built in 1985
    4.2 Acres Lot
    $-- Zestimate®
    $162/sqft
    $3,019 Estimated rent

    Home value

    Not available

    Estimated sales range

    Not available

    $3,019/mo

    Zestimate® history
    Loading
    Loading...

    Owner options

    List your home for rent

    $3,019/mo

    Rent Zestimate®

    Find your next renter with Zillow Rental Manager. Plus, with online applications, you can quickly screen prospective tenants – for free.

    Learn more

    $3,019/mo

    Rent Zestimate®

    Refinance and save

    $2,309/mo

    Est. payment

    Refinancing to a lower rate could help reduce your monthly payments and save thousands over the life of the loan.

    See today's rates

    $2,309/mo

    Est. payment

    Explore your selling options

    Work with a Zillow partner agent

    Leverage their expertise and Zillow's premium Showcase listings to get your home seen by more buyers.

    Get started

    List with your own agent

    Get your home in front of millions of buyers by listing it on Zillow.

    Learn how to do it

    Sell it yourself

    Take full control of how buyers see your home on Zillow by listing For Sale by Owner (FSBO).

    List your home

    What's special

    First-floor laundryWalk-in closetStainless steel appliancesComfortable primary suiteFull mosaic tile backsplashOversized breakfast barWalk-in pantry
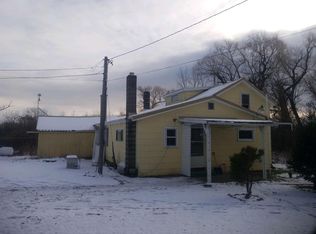
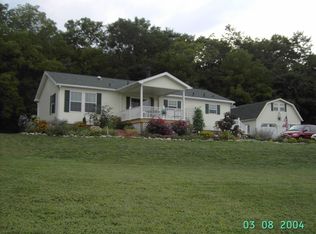
    Escape to the peace and privacy of country living while remaining just minutes from the very best of the Finger Lakes. Nestled on more than 4 picturesque acres surrounded by mature woods, open farmland, and abundant wildlife! This exceptional property offers you a future where you can envision a vacation home, hobby farm, gentleman’s estate or a private retreat to call home! Perfectly positioned near Canandaigua Lake, Bristol Mountain, scenic hiking and biking trails, breweries, wineries, and all the year-round recreation the Finger Lakes is known for this is a lifestyle as much as it is a home! Designed for easy first-floor living, the spacious open floor plan is filled with natural light and thoughtfully updated throughout! The stunning white kitchen features quartz countertops, a full mosaic tile backsplash, stainless steel appliances, a walk-in pantry, and an oversized breakfast bar! The kitchen flows seamlessly into the expansive family room, where oversized picture windows frame beautiful views of the surrounding landscape. Sliding glass doors open to a spacious deck overlooking acres of peaceful green space, creating the perfect setting for morning coffee, outdoor dining, or simply enjoying the sights and sounds of nature! A comfortable primary suite complete with a walk-in closet and an updated ensuite bath feature a new walk-in shower. Additional highlights include updated bathroom vanities, first-floor laundry, luxury vinyl plank flooring, fresh interior paint, new vinyl siding, and a durable metal roof! An attached storage room provides exceptional everyday functionality, while the detached outbuilding offers flexibility for vehicle storage, recreational equipment, hobbies, or a workshop!! A covered outdoor deck extends the space even further, making it easy to host family and friends while enjoying the property’s incredible surroundings! Rarely does a property combine this level of privacy, acreage, updates and location!! A truly special opportunity to experience the best of Finger Lakes living.

    Zillow last checked:

    Listing updated:

    Listed by:

    Danielle M. Clement 585-450-3100,

    Tru Agent Real Estate

    Bought with:

    Danielle M. Clement, 10311210210

    Tru Agent Real Estate

    Source: NYSAMLSs,MLS#: R1703893MLS LogoOriginating MLS: Rochester

    Facts & features

    Interior

    Bedrooms & bathrooms
    • Bedrooms: 3
    • Bathrooms: 2
    • Full bathrooms: 2
    • Main level bathrooms: 2
    • Main level bedrooms: 3
    Heating
    • Propane, Baseboard, Hot Water
    Cooling
    • Window Unit(s)
    Appliances
    • Included: Dryer, Electric Water Heater, Gas Oven, Gas Range, Microwave, Refrigerator, Washer, Water Softener Owned
    • Laundry: Main Level
    Features
    • Breakfast Bar, Ceiling Fan(s), Separate/Formal Dining Room, Separate/Formal Living Room, Granite Counters, Living/Dining Room, Sliding Glass Door(s), Walk-In Pantry, Bedroom on Main Level, Bath in Primary Bedroom, Main Level Primary, Primary Suite, Programmable Thermostat
    • Flooring: Carpet, Ceramic Tile, Luxury Vinyl, Varies
    • Doors: Sliding Doors
    • Windows: Thermal Windows
    • Basement: Crawl Space
    • Has fireplace: No
    Interior area
    • Total structure area: 1,944
    • Total interior livable area: 1,944 sqft

    Property

    Parking
    • Total spaces: 2
    • Parking features: Detached, Garage
    • Garage spaces: 2
    Features
    • Levels: One
    • Stories: 1
    • Patio & porch: Deck, Open, Porch
    • Exterior features: Deck, Gravel Driveway
    Lot
    • Size: 4.2 Acres
    • Features: Rectangular, Rectangular Lot, Rural Lot
    Details
    • Additional structures: Barn(s), Outbuilding
    • Parcel number: 3224001390000001016200
    • Special conditions: Standard

    Construction

    Type & style
    • Home type: SingleFamily
    • Architectural style: Ranch
    • Property subtype: Single Family Residence
    Materials
    • Vinyl Siding, Copper Plumbing
    • Foundation: Block, Slab
    • Roof: Asphalt
    Condition
    • Resale
    • Year built: 1985

    Utilities & green energy

    • Electric: Circuit Breakers
    • Sewer: Septic Tank
    • Water: Well
    • Utilities for property: Electricity Connected, High Speed Internet Available

    Community & HOA

    Location
    • Region: Canandaigua

    Financial & listing details

    • Price per square foot: $162/sqft
    • Tax assessed value: $244,000
    • Annual tax amount: $5,783
    • Date on market: 8/5/2026
    • Cumulative days on market: 19 days
    • Listing terms: Cash,Conventional,FHA,VA Loan

    Price history

    DateEventPrice
    10/1/2026Sold$315,000+5%$162/sqft
    Source: NYSAMLSs #R1703893 Report a problem
    8/25/2026Pending sale$299,900$154/sqft
    Source: NYSAMLSs #R1703893 Report a problem
    8/17/2026Price change$299,900-7.7%$154/sqft
    Source: NYSAMLSs #R1703893 Report a problem
    8/5/2026Listed for sale$324,900+80%$167/sqft
    Source: NYSAMLSs #R1703893 Report a problem
    1/29/2021Sold$180,500-1.9%$93/sqft
    Source: NYSAMLSs #R1302518 Report a problem
    12/20/2020Pending sale$184,000$95/sqft
    Source: NYSAMLSs #R1302518 Report a problem
    11/20/2020Price change$184,000-2.6%$95/sqft
    Source: Crane Realty #R1302518 Report a problem
    10/21/2020Listed for sale$189,000+111.2%$97/sqft
    Source: Crane Realty #R1302518 Report a problem
    11/14/1995Sold$89,500$46/sqft
    Source: Public Record Report a problem

    Public tax history

    YearProperty taxesTax assessment
    2025-- $244,000
    2024-- $244,000
    2023-- $244,000 +53.5%
    2022-- $159,000
    2021-- $159,000
    2020-- $159,000
    2019-- $159,000
    2018-- $159,000
    2017$3,756 $159,000
    2016-- $159,000
    2015-- $159,000
    2014-- $159,000
    2013-- $159,000
    2012-- $159,000
    2011-- $159,000
    2010-- $159,000
    2009-- $159,000 +6%
    2008-- $150,000
    2007-- $150,000 +14.9%
    2006-- $130,500
    2005-- $130,500 +53.5%
    2004-- $85,000
    2003-- $85,000
    2002-- $85,000 -5%
    2001-- $89,500
    2000-- $89,500
    Find assessor info on the county website

    Neighborhood: 14424

    Nearby schools

    GreatSchools rating
    Schools provided by the listing agent
    • District: Canandaigua

    Source: NYSAMLSs. This data may not be complete. We recommend contacting the local school district to confirm school assignments for this home.