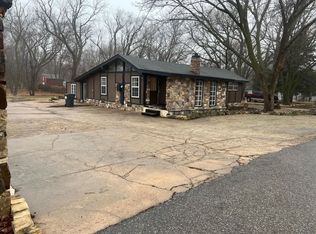
INVESTOR OPPORTUNITY IN DERBY SCHOOL DISTRICT! 4700 E 56th Street S., Derby Bidding Opens: September 30, 2026, at 2:00 PM Bidding Closes: October 7, 2026, at 6:00 PM Proven turn-key rental history ($750/month) with incredible potential on a 0.49-acre lot! This 1978 Skyline 2-bedroom, 1-full-bath single-wide home sits on a semi-permanent foundation and features a practical center kitchen layout, covered front porch, and concrete patio. Expanded living space includes a 252 sq ft slab-on-grade family room addition equipped with a wet bar and hot tub. Outstanding shop space for mechanics or hobbyists with a heated 2-car detached garage (propane) plus two outdoor storage sheds. Key utilities include Rural Water #3, seller-owned propane tank, septic system with aerator, and a private well for irrigation (sprinkler system present, sold as-is/not in service). HVAC features a 2008 heat pump system. Rare find for cash-flow investors, DIYers, or buyers wanting outbuildings in USD 260. Property selling AT AUCTION in AS-IS condition. Updated Marketing Bullet Points Rental History: Previously rented for $750/month—great buy-and-hold income potential! Layout & Living: 2 Bedrooms, 1 Full Bath, center kitchen layout. Outdoor Space: Covered front porch, concrete patio, ~0.49 acre lot in Derby USD 260. Bonus Addition: 252 sq ft slab-on-grade family room with hot tub & wet bar. Garage & Storage: Detached 2-car garage with propane heat + 2 additional storage sheds. Utilities: Rural Water #3, Septic w/ Aerator, Seller-Owned Propane Tank (no lease fees!), Heat Pump HVAC (2008). Irrigation: Private well for irrigation (sprinkler system present, out of service/as-is). Auction Terms: Sold AS-IS, Where-Is. Cash or specialty financing recommended.
Active
Price Unknown
4700 E 56th St S, Derby, KS 67037
2beds
896sqft
Single Family Offsite Built
Built in 1978
0.49 Acres Lot
$92,800 Zestimate®
$--/sqft
$-- HOA
Overview
- 18 days
- 195
- 13
Zillow last checked:
Listing updated:
Listed by:
Dave Brown 316-636-2323,
Berkshire Hathaway PenFed Realty
Source: SCKMLS as distributed by MLS GRID,MLS#: 678655
Facts & features
Interior
Bedrooms & bathrooms
- Bedrooms: 2
- Bathrooms: 1
- Full bathrooms: 1
Primary bedroom
- Description: Carpet
- Level: Main
- Area: 144
- Dimensions: 12x12
Bedroom
- Level: Main
Kitchen
- Description: Laminate - Other
- Level: Main
- Area: 100
- Dimensions: 10x10
Living room
- Description: Carpet
- Level: Main
- Area: 144
- Dimensions: 12x12
Heating
- Forced Air
Cooling
- Central Air
Appliances
- Laundry: Main Level
Features
- Basement: None
- Has fireplace: No
Interior area
- Total interior livable area: 896 sqft
- Finished area above ground: 896
- Finished area below ground: 0
Property
Parking
- Total spaces: 2
- Parking features: Detached, Carport
- Garage spaces: 2
Features
- Levels: One
- Stories: 1
- Patio & porch: Covered
- Fencing: Chain Link
Lot
- Size: 0.49 Acres
- Features: Standard
Details
- Additional structures: Storage
- Parcel number: 0872172601101007.00
- Special conditions: Auction
Construction
Type & style
- Home type: SingleFamily
- Property subtype: Single Family Offsite Built
Materials
- Vinyl/Aluminum
- Foundation: None, Mobile/Mfd-Perm Found.
- Roof: Composition
Condition
- Year built: 1978
Utilities & green energy
- Gas: Propane
- Utilities for property: Sewer Available, Propane, Public
Community & HOA
Community
- Subdivision: RIVERSIDE TOWNSHIP
HOA
- Has HOA: No
Location
- Region: Derby
Financial & listing details
- Tax assessed value: $43,250
- Annual tax amount: $489
- Date on market: 9/4/2026
- Cumulative days on market: 19 days
- Ownership: Individual
- Road surface type: Paved
Estimated market value
$92,800
$72,000 - $115,000
$1,085/mo
Public tax history
| Year | Property taxes | Tax assessment |
|---|---|---|
| 2025 | $493 -11.1% | $4,974 -9.8% |
| 2024 | $554 +13% | $5,515 +14.6% |
| 2023 | $491 +1.6% | $4,812 |
| 2022 | $483 +12.1% | -- |
| 2021 | $431 | -- |
| 2020 | -- | $3,864 +6.2% |
| 2019 | -- | $3,637 +24% |
| 2018 | -- | $2,934 |
| 2017 | -- | -- |
| 2016 | -- | -- |
| 2015 | -- | -- |
| 2014 | -- | -- |
| 2013 | -- | -- |
| 2012 | -- | -- |
| 2011 | -- | $3,047 +2.7% |
| 2008 | -- | $2,968 +7.8% |
| 2007 | -- | $2,754 +1.5% |
| 2006 | -- | $2,713 +1.4% |
| 2005 | -- | $2,675 -33.2% |
| 2004 | -- | $4,005 -7.5% |
| 2003 | -- | $4,330 +2.4% |
| 2002 | -- | $4,227 +3.7% |
| 2000 | -- | $4,076 |
Find assessor info on the county website
Climate risks
Neighborhood: 67037
Nearby schools
Schools provided by the listing agent
- Elementary: Stone Creek
- Middle: Derby North
- High: Derby
Source: SCKMLS as distributed by MLS GRID. This data may not be complete. We recommend contacting the local school district to confirm school assignments for this home.