Over 1700 sq ft, 3 spacious bedrooms with 2 bathrooms situated on 1.1 Acres. Fully fenced with Lush Mature trees lining the property & spaced throughout the yard. RV parking & FULL RV hookups. LVP flooring in the common areas. Granite countertops, Raised Island with breakfast bar seating, ALL appliances included; New hood & Dishwasher. Whole house water filtration with Water softener. Closets/Cabinet's throughout for added storage ease. 19x13 Living Room includes Fireplace & bookshelves. Every window is lined with solar screens & window coverings. Partially enclosed patio with 2 swamp coolers for added comfort, bamboo shades for privacy & a NEWER 6 seater Spa! Security doors on all exterior doors, various Doggy doors. Backyard offers a seperate garden bed area, 2 Car carport, 3 sheds, Mature trees & a few extra piles of rocks ready to make your own! ALL trees have auto drip system. Newer AC. Solar will be PAID OFF at COE, only monthly VEA connection fee!! On well & Septic, saving more!
Closed
$300,000
4700 E Comanche Dr, Pahrump, NV 89061
3beds
1,716sqft
Manufactured Home, Single Family Residence
Built in 1999
1.1 Acres Lot
$289,400 Zestimate®
$175/sqft
$1,931 Estimated rent
Home value
$289,400
$266,000 - $313,000
$1,931/mo
Zestimate® history
Owner options
List your home for rent
$1,931/mo
Rent Zestimate®
Find your next renter with Zillow Rental Manager. Plus, with online applications, you can quickly screen prospective tenants – for free.
$1,931/mo
Rent Zestimate®
Refinance and save
$1,758/mo
Est. payment
Refinancing to a lower rate could help reduce your monthly payments and save thousands over the life of the loan.
$1,758/mo
Est. payment
Explore your selling options
Work with a Zillow partner agent
Leverage their expertise and Zillow's premium Showcase listings to get your home seen by more buyers.
Get startedList with your own agent
Get your home in front of millions of buyers by listing it on Zillow.
Learn how to do itSell it yourself
Take full control of how buyers see your home on Zillow by listing For Sale by Owner (FSBO).
List your homeWhat's special
Zillow last checked:
Listing updated:
Listed by:
Christina M. Cummins S.0194519 775-727-2332,
Access Realty
Bought with:
Amanda M. Dickerson, S.0181366
Lisa Bond Real Estate LLC
Source: LVR,MLS#: 2695486 Originating MLS: Greater Las Vegas Association of Realtors Inc
Originating MLS: Greater Las Vegas Association of Realtors IncFacts & features
Interior
Bedrooms & bathrooms
- Bedrooms: 3
- Bathrooms: 2
- Full bathrooms: 2
Primary bedroom
- Description: Ceiling Fan,Ceiling Light,Pbr Separate From Other,Walk-In Closet(s)
- Dimensions: 16x16
Bedroom 2
- Description: Ceiling Fan,Ceiling Light,Closet
- Dimensions: 13x13
Bedroom 3
- Description: Ceiling Fan,Ceiling Light,Closet
- Dimensions: 13x12
Primary bathroom
- Description: Double Sink,Separate Shower,Separate Tub,Tub
- Dimensions: 13x9
Dining room
- Description: Dining Area,Vaulted Ceiling
- Dimensions: 12x9
Kitchen
- Description: Breakfast Bar/Counter,Granite Countertops,Island,Luxury Vinyl Plank,Pantry
- Dimensions: 13x12
Living room
- Description: Entry Foyer,Front,Vaulted Ceiling
- Dimensions: 19x13
Heating
- Central, Electric
Cooling
- Central Air, Evaporative Cooling, Electric
Appliances
- Included: Dryer, Dishwasher, Electric Cooktop, Electric Range, Disposal, Microwave, Refrigerator, Water Softener Owned, Water Purifier, Washer
- Laundry: Electric Dryer Hookup, Main Level, Laundry Room
Features
- Bedroom on Main Level, Ceiling Fan(s), Primary Downstairs, Skylights, Window Treatments
- Flooring: Carpet, Luxury Vinyl Plank, Tile
- Windows: Blinds, Double Pane Windows, Skylight(s), Window Treatments
- Number of fireplaces: 1
- Fireplace features: Electric, Free Standing, Living Room
Interior area
- Total structure area: 1,716
- Total interior livable area: 1,716 sqft
Property
Parking
- Total spaces: 2
- Parking features: Detached Carport, Open, RV Hook-Ups, RV Gated, RV Access/Parking
- Carport spaces: 2
- Has uncovered spaces: Yes
Features
- Stories: 1
- Patio & porch: Covered, Enclosed, Patio
- Exterior features: Burglar Bar, Patio, Private Yard, RV Hookup, Shed, Storm/Security Shutters, Sprinkler/Irrigation
- Has spa: Yes
- Spa features: Above Ground
- Fencing: Chain Link,Full,RV Gate
Lot
- Size: 1.1 Acres
- Features: 1 to 5 Acres, Drip Irrigation/Bubblers, Fruit Trees, Garden, Landscaped, Rocks, Sprinklers Timer, Trees
Details
- Additional structures: Shed(s)
- Parcel number: 4529323
- Zoning description: Horses Permitted,Single Family
- Horses can be raised: Yes
- Horse amenities: None, Horses Allowed
Construction
Type & style
- Home type: MobileManufactured
- Architectural style: Manufactured Home,One Story
- Property subtype: Manufactured Home, Single Family Residence
Materials
- Wood Siding
- Roof: Composition,Shingle
Condition
- Good Condition,Resale
- Year built: 1999
Utilities & green energy
- Sewer: Septic Tank
- Water: Private, Well
- Utilities for property: Electricity Available, Septic Available
Green energy
- Energy efficient items: Windows, Solar Panel(s), Solar Screens
Community & HOA
Community
- Security: Security System Owned, Controlled Access
- Subdivision: Green Saddle Ranch
HOA
- Has HOA: No
- Amenities included: None
Location
- Region: Pahrump
Financial & listing details
- Price per square foot: $175/sqft
- Tax assessed value: $148,229
- Annual tax amount: $1,119
- Date on market: 6/27/2025
- Listing agreement: Exclusive Right To Sell
- Listing terms: Cash,Conventional,FHA,VA Loan
- Electric utility on property: Yes
Price history
| Date | Event | Price |
|---|---|---|
| 9/10/2025 | Sold | $300,000$175/sqft |
Source:  LVR #2695486 Report a problem LVR #2695486 Report a problem | ||
| 7/9/2025 | Contingent | $300,000$175/sqft |
Source: LVR #2695486 Report a problem | ||
| 7/2/2025 | Price change | $300,000-17.8%$175/sqft |
Source: LVR #2695486 Report a problem | ||
| 6/27/2025 | Listed for sale | $365,000$213/sqft |
Source: LVR #2695486 Report a problem | ||
Public tax history
| Year | Property taxes | Tax assessment |
|---|---|---|
| 2025 | $1,119 +2.6% | $51,880 -14% |
| 2024 | $1,091 +3.5% | $60,307 +7.4% |
| 2023 | $1,054 +2.7% | $56,163 +11.8% |
| 2022 | $1,027 +2.9% | $50,225 +9.8% |
| 2021 | $998 -2.8% | $45,762 -2.7% |
| 2020 | $1,027 +2.9% | $47,044 -1% |
| 2019 | $998 +3% | $47,538 +4.7% |
| 2018 | $968 +2.9% | $45,412 +27.2% |
| 2017 | $941 +2.9% | $35,708 +30.1% |
| 2016 | $915 +5.6% | $27,454 +7.6% |
| 2015 | $866 | $25,504 -7.1% |
| 2014 | $866 | $27,466 +18.5% |
| 2013 | -- | $23,179 |
| 2012 | -- | $23,179 -6% |
| 2011 | -- | $24,649 -35.5% |
| 2010 | -- | $38,189 -26.9% |
| 2009 | -- | $52,243 +1.7% |
| 2008 | -- | $51,359 +11.5% |
| 2007 | -- | $46,062 +13.4% |
| 2006 | -- | $40,629 +11.7% |
| 2004 | -- | $36,376 |
Find assessor info on the county website
Neighborhood: 89061
Nearby homes
- $11,814-- bd-- ba-- sqft4730 E Comanche Dr, Pahrump, NV 89061Off Market
- $391,0003 bd2 ba2.1k sqft4660 E Comanche Dr, Pahrump, NV 89061Off Market
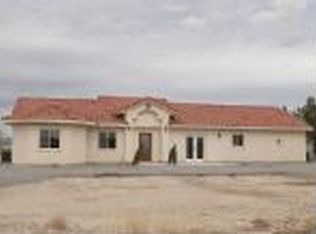
- $554,7004 bd4 ba2.6k sqft4701 Savoy Blvd, Pahrump, NV 89061Off Market
- $107,0823 bd2 ba1.3k sqft4630 E Comanche Dr, Pahrump, NV 89061Off Market
- $252,2002 bd2 ba1.3k sqft4760 E Comanche Dr, Pahrump, NV 89061Off Market
- $11,814-- bd-- ba-- sqft4731 Savoy Blvd, Pahrump, NV 89061Off Market
- $340,8003 bd3 ba2.1k sqft4661 Savoy Blvd, Pahrump, NV 89061Off Market
- $278,6003 bd3 ba2.1k sqft4661 E Savoy Blvd, Pahrump, NV 89061Off Market
Nearby schools
GreatSchools rating
- 4/10Hafen Elementary SchoolGrades: PK-5Distance: 1.3 mi
- 4/10Rosemary Clarke Middle SchoolGrades: 6-8Distance: 12.9 mi
- 5/10Pahrump Valley High SchoolGrades: 9-12Distance: 7.2 mi
Schools provided by the listing agent
- Elementary: Hafen,Hafen
- Middle: Rosemary Clarke
- High: Pahrump Valley
Source: LVR. This data may not be complete. We recommend contacting the local school district to confirm school assignments for this home.
Sell for more on Zillow
Get a Zillow Showcase℠ listing at no additional cost and you could sell for .
$289,400
2% more
+$5,788
With Zillow Showcase(estimated)
$295,188
- Nevada
- Nye County
- Pahrump
- 89061
- 4700 E Comanche Dr
Nearby cities
Nearby zip codes
Other Pahrump Topics
