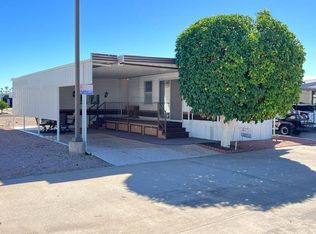
Located on a desirable corner lot on the south side of Mesa Regal RV Resort (11th Ave. & Adam Street), this furnished park model offers attractive landscaping with Orange Tree, a carpeted entertaining carport, outdoor ceiling fan/light, heater, sun shades, window awnings, raised deck with storage, outdoor TV, mini fridge, and grill. Inside features painted walls, laminate flooring, a front dining area, and a well-appointed kitchen with movable island seating, updated countertops, tile backsplash, propane range, built-in microwave, water filtration system, and under-cabinet motion lighting. The middle bedroom includes a queen bed, ceiling fan/light, overhead storage, large closet, and built-in drawers, with a pocket door to the bathroom offering a tub/shower combo, large vanity, upgraded lighting, and vent fan. The finished lower Arizona room provides a sleeper sofa, recliners, desk area, peek-through window, front and back access, laminate flooring, and a stackable washer/dryer with additional storage. Additional highlights include central A/C and heat (newer A/C, pipes, and water heater), window awnings, pet-friendly site. *Some items pictured may not convey. Lot rent is noted as a monthly estimate and is due annually.
Sold for $29,900
$29,900
4700 E Main St #1100, Mesa, AZ 85205
1beds
--sqft
Manufactured Home
Built in 1984
-- sqft lot
$-- Zestimate®
$--/sqft
$-- Estimated rent
Home value
Not available
Estimated sales range
Not available
Not available
Zestimate® history
Owner options
List your home for rent
Find your next renter with Zillow Rental Manager. Plus, with online applications, you can quickly screen prospective tenants – for free.
Refinance and save
$137/mo
Est. payment
Refinancing to a lower rate could help reduce your monthly payments and save thousands over the life of the loan.
$137/mo
Est. payment
Explore your selling options
Work with a Zillow partner agent
Leverage their expertise and Zillow's premium Showcase listings to get your home seen by more buyers.
Get startedList with your own agent
Get your home in front of millions of buyers by listing it on Zillow.
Learn how to do itSell it yourself
Take full control of how buyers see your home on Zillow by listing For Sale by Owner (FSBO).
List your homeWhat's special
Finished lower arizona roomWell-appointed kitchenPeek-through windowUpdated countertopsWater filtration systemPropane rangeSleeper sofa
Zillow last checked:
Listing updated:
Listed by:
Shawn Harris 480-365-8757,
Realty USA Southwest
Bought with:
Non-member Agent
Non-Member Office
Source: My State MLS,MLS#: 11665155
Facts & features
Interior
Bedrooms & bathrooms
- Bedrooms: 1
- Bathrooms: 1
- Full bathrooms: 1
Rooms
- Room types: Bonus Room, Dining Room, First Floor Bathroom, First Floor Master Bedroom, Kitchen, Laundry Room, Living Room, Master Bedroom
Kitchen
- Features: Open, Laminate Counters
Basement
- Area: 0
Heating
- Electric, Heat Pump
Cooling
- Central
Appliances
- Included: Dryer, Refrigerator, Microwave, Oven, Washer, Water Heater
Features
- Laundry
- Flooring: Laminate
- Doors: Doorman
- Has basement: No
- Has fireplace: No
- Fireplace features: Propane Stove
- Furnished: Yes
Interior area
- Total structure area: 0
- Finished area above ground: 0
Property
Parking
- Parking features: Carport
- Has carport: Yes
Features
- Patio & porch: Covered Porch, Deck
- Exterior features: Corner, Tennis Court(s)
Lot
- Features: Near Bus
Details
- Additional structures: Shed(s), Carport
- On leased land: Yes
- Lease amount: $930
Construction
Type & style
- Home type: MobileManufactured
- Property subtype: Manufactured Home
Materials
- Aluminum Siding
- Roof: Asphalt
Condition
- New construction: No
- Year built: 1984
Utilities & green energy
- Electric: Amps(0)
Community & HOA
Community
- Features: Gym, Pool, 55 and Over, Clubhouse, Laundry, Recreation Room, Tennis Court
- Senior community: Yes
HOA
- Has HOA: No
- Amenities included: Gym, Pool, 55 and Over, Clubhouse, Laundry, Pets Allowed, Recreation Room, Tennis Court
Location
- Region: Mesa
Financial & listing details
- Date on market: 3/2/2026
- Date available: 02/27/2026
Price history
| Date | Event | Price |
|---|---|---|
| 7/14/2026 | Sold | $29,900 |
Source: My State MLS #11665155 Report a problem | ||
| 6/23/2026 | Contingent | $29,900 |
Source: My State MLS #11665155 Report a problem | ||
| 5/4/2026 | Price change | $29,900-6.6% |
Source: My State MLS #11665155 Report a problem | ||
| 3/24/2026 | Price change | $32,000-8.6% |
Source: My State MLS #11665155 Report a problem | ||
| 3/10/2026 | Price change | $35,000-12.3% |
Source: My State MLS #11665155 Report a problem | ||
| 3/2/2026 | Listed for sale | $39,900 |
Source: My State MLS #11665155 Report a problem | ||
| 3/2/2026 | Listing removed | $39,900 |
Source: My State MLS #11578740 Report a problem | ||
| 12/2/2025 | Price change | $39,900-20% |
Source: My State MLS #11578740 Report a problem | ||
| 9/23/2025 | Listed for sale | $49,900 |
Source: My State MLS #11578740 Report a problem | ||
Public tax history
Tax history is unavailable.
Neighborhood: 85205
Nearby homes
- $50,0001 bd1 ba-- sqft4700 E Main St #A-34, Mesa, AZ 85205Sold

- $16,0001 bd1 ba-- sqft4700 E Main St #A40, Mesa, AZ 85205For Sale

- $139,5001 bd2 ba-- sqft4700 E Main St #1307, Mesa, AZ 85205For Sale

- $34,9001 bd1 ba-- sqft4700 E Main St #1117, Mesa, AZ 85205For Sale
- $67,4251 bd2 ba860 sqft4700 E Main St #1104, Mesa, AZ 85205Sold
- $--1 bd1 ba700 sqft4700 E Main St #751, Mesa, AZ 85205Off Market
- $--1 bd2 ba800 sqft4700 E Main St #1727, Mesa, AZ 85205Off Market
- $106,4001 bd1 ba-- sqft4700 E Main St #1122, Mesa, AZ 85205Off Market
Nearby schools
GreatSchools rating
- 3/10O'Connor Elementary SchoolGrades: PK-6Distance: 1 mi
- 5/10Shepherd Junior High SchoolGrades: 4-8Distance: 2.2 mi
- 7/10Red Mountain High SchoolGrades: 9-12Distance: 3.6 mi
- Arizona
- Maricopa County
- Mesa
- 85205
- 4700 E Main St Unit 1100
