Located in a 55+ community, this beautiful home is move-in ready! East-facing with 9' ceilings throughout. Starting inside the raised Arizona Room, there is a wall-hung flat-screen TV, book/entertainment piece, end tables, lamps, recessed lighting, and light/fan combo. Integrated blinds in the front door, 21/2-inch wood blinds, double-pane windows, high-quality Congoleum Flooring throughout, two single sofa sleepers and an ottoman. The bonus room comes with the glass office furniture set shown in pictures. Interior is finished and painted in a gray, neutral color scheme. Pocket doors and a wide entrance into the Arizona room. Second full bathroom with full-size stacked washer and dryer, step-in shower, storage, bathroom window, ceiling vent, and 9-foot ceiling. The bedroom comes fully furnished with a queen-size bed, two movable nightstands, built-in overhead cabinets and drawers, mirrored glass closet, ceiling fan/light combo, and storage above and below the closet. Bathroom has a skylight with recessed lighting and pot shelves, medicine cabinet, shower/tub combo, upgraded showerhead, grab bar, and hall storage. The kitchen has upgraded laminate countertops, tiled backsplash, white appliances, stainless steel sink and faucet upgrade, flat-top stove, glass tile backsplash, dishwasher, plenty of drawers and storage, coffee bar area, full-size refrigerator with water and ice, pot shelves, kitchen skylight, recessed lighting throughout, tandem windows, blinds, wall-hung flat-screen TV in the kitchen, ceiling fan/light combo, and sliding glass door out to the composite front deck. The deck has metal railing all around, storage drawers under the Arizona room, front water faucet, and a recessed screened awning. Working stereo system with CD player. Clean and well maintained. Some items pictured may not convey. Lot rent is noted as a monthly estimate but is due annually in August of each year. Call today to set an appointment to see this home!
Sold for $148,500
$148,500
4700 E Main St #1982, Mesa, AZ 85205
1beds
--sqft
Manufactured Home
Built in 2019
-- sqft lot
$147,400 Zestimate®
$--/sqft
$-- Estimated rent
Home value
$147,400
$134,000 - $161,000
Not available
Zestimate® history
Owner options
List your home for rent
Find your next renter with Zillow Rental Manager. Plus, with online applications, you can quickly screen prospective tenants – for free.
Refinance and save
$920/mo
Est. payment
Refinancing to a lower rate could help reduce your monthly payments and save thousands over the life of the loan.
$920/mo
Est. payment
Explore your selling options
Work with a Zillow partner agent
Leverage their expertise and Zillow's premium Showcase listings to get your home seen by more buyers.
Get startedList with your own agent
Get your home in front of millions of buyers by listing it on Zillow.
Learn how to do itSell it yourself
Take full control of how buyers see your home on Zillow by listing For Sale by Owner (FSBO).
List your homeWhat's special
Front water faucetKitchen skylightFlat-top stoveRecessed lightingGlass tile backsplashTiled backsplashRaised arizona room
Zillow last checked:
Listing updated:
Listed by:
Shawn Harris 480-365-8757,
Realty USA Southwest
Bought with:
Non-member Agent
Non-Member Office
Source: My State MLS,MLS#: 11635372
Facts & features
Interior
Bedrooms & bathrooms
- Bedrooms: 1
- Bathrooms: 2
- Full bathrooms: 2
Rooms
- Room types: Bonus Room, Breakfast Room, Dining Room, First Floor Bathroom, First Floor Master Bedroom, Kitchen, Living Room, Master Bedroom
Kitchen
- Features: Open, Laminate Counters
Basement
- Area: 0
Heating
- Electric, Heat Pump
Cooling
- Central
Appliances
- Included: Dishwasher, Dryer, Refrigerator, Microwave, Oven, Washer, Water Heater
Features
- Laundry
- Doors: Doorman
- Has basement: No
- Has fireplace: No
- Furnished: Yes
Interior area
- Total structure area: 0
- Finished area above ground: 0
Property
Features
- Patio & porch: Covered Porch, Deck
- Exterior features: Tennis Court(s)
Lot
- Features: Near Bus
Details
- On leased land: Yes
- Lease amount: $920
Construction
Type & style
- Home type: MobileManufactured
- Property subtype: Manufactured Home
Materials
- Cement Siding
- Roof: Asphalt
Condition
- New construction: No
- Year built: 2019
Utilities & green energy
- Electric: Amps(0)
Community & HOA
Community
- Features: Gym, Pool, 55 and Over, Clubhouse, Laundry, Recreation Room, Tennis Court
- Senior community: Yes
HOA
- Has HOA: No
- Amenities included: Gym, Pool, 55 and Over, Clubhouse, Laundry, Pets Allowed, Recreation Room, Tennis Court
Location
- Region: Mesa
Financial & listing details
- Date on market: 1/22/2026
- Date available: 01/21/2026
Price history
| Date | Event | Price |
|---|---|---|
| 3/5/2026 | Sold | $148,500-7.1% |
Source: My State MLS #11635372 Report a problem | ||
| 2/19/2026 | Contingent | $159,900 |
Source: My State MLS #11635372 Report a problem | ||
| 1/22/2026 | Listed for sale | $159,900 |
Source: My State MLS #11635372 Report a problem | ||
Public tax history
Tax history is unavailable.
Neighborhood: 85205
Nearby homes
- $188,5001 bd2 ba796 sqft4700 E Main St #1978, Mesa, AZ 85205Sold
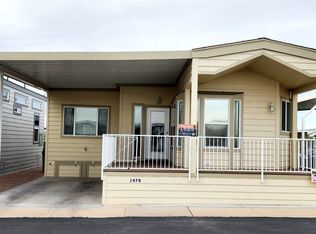
- $339,700-- bd-- ba-- sqft4700 E Main St #2058, Mesa, AZ 85205Off Market

- $--1 bd1 ba408 sqft4700 E Main St #1962, Mesa, AZ 85205Off Market

- $139,5001 bd2 ba-- sqft4700 E Main St #1862, Mesa, AZ 85205For Sale

- $36,0001 bd2 ba-- sqft4700 E Main St #1762, Mesa, AZ 85205Sold
- $49,0001 bd1 ba-- sqft4700 E Main St #1672, Mesa, AZ 85205For Sale
- $99,5001 bd2 ba-- sqft4700 E Main St #1783, Mesa, AZ 85205For Sale
- $38,9001 bd1 ba-- sqft4700 E Main St #1674, Mesa, AZ 85205For Sale
Nearby schools
GreatSchools rating
- 3/10O'Connor Elementary SchoolGrades: PK-6Distance: 0.8 mi
- 5/10Shepherd Junior High SchoolGrades: 4-8Distance: 2.1 mi
- 7/10Red Mountain High SchoolGrades: 9-12Distance: 3.6 mi
Get a cash offer in 3 minutes
Find out how much your home could sell for in as little as 3 minutes with a no-obligation cash offer.
Estimated market value
$147,400
Get a cash offer in 3 minutes
Find out how much your home could sell for in as little as 3 minutes with a no-obligation cash offer.
Estimated market value
$147,400
- Arizona
- Maricopa County
- Mesa
- 85205
- 4700 E Main St Unit 1982
