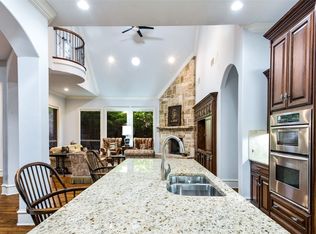
PRISTINE TOLL BROTHERS HOME WITH SPARKLING POOL AND SPA MAINTAINED WITH THE UTMOST CARE LOCATED IN POPULAR PRESTON LAKES! Welcoming foyer opens to a beautiful curved stair case and elegant two story dining room. Spacious kitchen includes a center island, pantry and adjoining sunlit breakfast area. Two story great room features and arched entry and double sided fireplace framed with large widows. Grand primary suite offers 10 foot tray ceilings, sitting area and two oversized walk in closets, and a private bath with glass enclosed shower, dual vanities and jacuzzi tub. Second floor includes an expansive loft with central tech nook and overlooks into the dining room. Beautiful covered patio with electronic shades provides the perfect space to relax and unwind. Enjoy the convenience of this centrally located neighborhood with access to shopping, dining and greenbelts for walking and biking. Culdesac with additional parking in front of the residence. Roof 2016, Pool Equipment 2021
Sold
Price Unknown
4700 Eva Pl, Plano, TX 75093
3beds
3,268sqft
Single Family Residence
Built in 2006
8,276 Square Feet Lot
$798,900 Zestimate®
$--/sqft
$5,240 Estimated rent
Home value
$798,900
$759,000 - $839,000
$5,240/mo
Zestimate® history
Owner options
List your home for rent
$5,240/mo
Rent Zestimate®
Find your next renter with Zillow Rental Manager. Plus, with online applications, you can quickly screen prospective tenants – for free.
$5,240/mo
Rent Zestimate®
Refinance and save
$1,865/mo
Est. payment
Refinancing to a lower rate could help reduce your monthly payments and save thousands over the life of the loan.
$1,865/mo
Est. payment
Explore your selling options
Work with a Zillow partner agent
Leverage their expertise and Zillow's premium Showcase listings to get your home seen by more buyers.
Get startedList with your own agent
Get your home in front of millions of buyers by listing it on Zillow.
Learn how to do itSell it yourself
Take full control of how buyers see your home on Zillow by listing For Sale by Owner (FSBO).
List your homeWhat's special
Expansive loftAdditional parkingLarge widowsPopular preston lakesArched entrySpacious kitchenBeautiful curved stair case
Zillow last checked:
Listing updated:
Listed by:
Andrea Drake 972-562-8883,
Keller Williams NO. Collin Cty 972-562-8883
Bought with:
Sharon Ketko
Sharon Ketko Realty
Source: NTREIS,MLS#: 20572059
Facts & features
Interior
Bedrooms & bathrooms
- Bedrooms: 3
- Bathrooms: 4
- Full bathrooms: 3
- 1/2 bathrooms: 1
Primary bedroom
- Features: Double Vanity, En Suite Bathroom, Jetted Tub, Linen Closet, Sitting Area in Primary, Separate Shower, Walk-In Closet(s)
- Level: First
- Dimensions: 20 x 15
Bedroom
- Features: Built-in Features, Ceiling Fan(s)
- Level: Second
- Dimensions: 13 x 12
Bedroom
- Features: Ceiling Fan(s), En Suite Bathroom, Walk-In Closet(s)
- Level: Second
- Dimensions: 15 x 13
Primary bathroom
- Features: Built-in Features
- Level: First
Breakfast room nook
- Level: First
- Dimensions: 14 x 9
Dining room
- Level: First
- Dimensions: 12 x 12
Family room
- Features: Built-in Features, Fireplace
- Level: First
- Dimensions: 17 x 16
Other
- Features: Built-in Features, Dual Sinks, Granite Counters, Linen Closet
- Level: Second
Other
- Features: Built-in Features, En Suite Bathroom, Linen Closet, Stone Counters
- Level: Second
Half bath
- Features: Granite Counters
- Level: First
Kitchen
- Features: Built-in Features, Eat-in Kitchen, Granite Counters, Kitchen Island, Pantry
- Level: First
- Dimensions: 17 x 12
Loft
- Features: Built-in Features
- Level: Second
- Dimensions: 18 x 18
Heating
- Central, Natural Gas
Cooling
- Central Air, Ceiling Fan(s), Electric
Appliances
- Included: Dishwasher, Electric Oven, Gas Cooktop, Disposal, Gas Water Heater
- Laundry: Washer Hookup, Electric Dryer Hookup, Laundry in Utility Room
Features
- Built-in Features, Chandelier, Decorative/Designer Lighting Fixtures, Double Vanity, Eat-in Kitchen, Granite Counters, High Speed Internet, Kitchen Island, Loft, Pantry, Vaulted Ceiling(s), Walk-In Closet(s)
- Flooring: Carpet, Ceramic Tile, Hardwood
- Windows: Plantation Shutters, Window Coverings
- Has basement: No
- Number of fireplaces: 1
- Fireplace features: Double Sided, Family Room, Gas Log, Outside
Interior area
- Total interior livable area: 3,268 sqft
Property
Parking
- Total spaces: 2
- Parking features: Door-Multi, Driveway, Garage Faces Front
- Attached garage spaces: 2
- Has uncovered spaces: Yes
Features
- Levels: Two
- Stories: 2
- Patio & porch: Covered
- Pool features: Heated, In Ground, Outdoor Pool, Pool, Pool/Spa Combo, Waterfall, Community
- Fencing: Brick,Wood
Lot
- Size: 8,276 Square Feet
- Features: Corner Lot, Cul-De-Sac
Details
- Parcel number: R899800L01701
Construction
Type & style
- Home type: SingleFamily
- Architectural style: Traditional,Detached
- Property subtype: Single Family Residence
Materials
- Brick, Stone Veneer
- Foundation: Slab
- Roof: Shingle
Condition
- Year built: 2006
Utilities & green energy
- Sewer: Public Sewer
- Water: Public
- Utilities for property: Sewer Available, Water Available
Community & HOA
Community
- Features: Curbs, Playground, Park, Pool, Sidewalks, Trails/Paths
- Security: Security System
- Subdivision: Preston Lakes Ph Seven
HOA
- Has HOA: Yes
- Services included: All Facilities
- HOA fee: $1,865 annually
- HOA name: Preston Lakes HOA/Community Management Associates
- HOA phone: 972-943-2800
Location
- Region: Plano
Financial & listing details
- Tax assessed value: $732,352
- Annual tax amount: $10,295
- Date on market: 4/7/2024
- Cumulative days on market: 5 days
- Listing terms: Cash,Conventional
- Exclusions: Washer and Dryer
Price history
| Date | Event | Price |
|---|---|---|
| 5/21/2024 | Sold | -- |
Source: NTREIS #20572059 Report a problem | ||
| 4/18/2024 | Pending sale | $749,900$229/sqft |
Source: NTREIS #20572059 Report a problem | ||
| 4/10/2024 | Contingent | $749,900$229/sqft |
Source: NTREIS #20572059 Report a problem | ||
| 4/7/2024 | Listed for sale | $749,900$229/sqft |
Source: NTREIS #20572059 Report a problem | ||
Public tax history
| Year | Property taxes | Tax assessment |
|---|---|---|
| 2026 | -- | $732,352 -1.9% |
| 2025 | $12,742 +131.5% | $746,162 +13.7% |
| 2024 | $5,503 -0.4% | $656,119 +10% |
| 2023 | $5,525 -30.8% | $596,472 +10% |
| 2022 | $7,988 -0.1% | $542,247 +10% |
| 2021 | $7,992 -0.8% | $492,952 -5% |
| 2020 | $8,054 -0.2% | $518,943 -0.3% |
| 2019 | $8,068 -1% | $520,463 -6.1% |
| 2018 | $8,153 -0.1% | $554,245 +0% |
| 2017 | $8,165 | $554,000 +4.6% |
| 2016 | $8,165 -1.7% | $529,508 +2.2% |
| 2015 | $8,309 | $517,951 +7.2% |
| 2014 | $8,309 | $482,965 +3.3% |
| 2013 | -- | $467,636 +8.7% |
| 2012 | -- | $430,364 -6.9% |
| 2011 | -- | $462,136 -7.9% |
| 2010 | -- | $502,000 -5.1% |
| 2009 | -- | $529,097 -2% |
| 2008 | -- | $539,960 +2.9% |
| 2007 | -- | $524,697 +562.9% |
| 2006 | -- | $79,152 |
Find assessor info on the county website
Neighborhood: Preston
Nearby homes
- $782,7004 bd2 ba3.6k sqft4704 Eva Pl, Plano, TX 75093Off Market

- $660,2004 bd3 ba2.9k sqft4708 Eva Pl, Plano, TX 75093Off Market
- $721,6003 bd3 ba3.4k sqft4701 Blackshear Trl, Plano, TX 75093Off Market
- $--3 bd3 ba2.9k sqft4705 Blackshear Trl, Plano, TX 75093Sold
- $781,2003 bd3 ba3.3k sqft4712 Eva Pl, Plano, TX 75093Off Market
- $717,3003 bd3 ba3.4k sqft4709 Blackshear Trl, Plano, TX 75093Off Market
- $--4 bd3 ba2.9k sqft2805 Broken Bow Way, Plano, TX 75093Sold
- $--4 bd4 ba3.9k sqft4716 Eva Pl, Plano, TX 75093Sold
Nearby schools
GreatSchools rating
- 9/10Hightower Elementary SchoolGrades: PK-5Distance: 0.4 mi
- 5/10Frankford Middle SchoolGrades: 6-8Distance: 3.2 mi
- 8/10Plano West Senior High SchoolGrades: 11-12Distance: 1.5 mi
Schools provided by the listing agent
- Elementary: Hightower
- Middle: Frankford
- District: Plano ISD
Source: NTREIS. This data may not be complete. We recommend contacting the local school district to confirm school assignments for this home.
Get a cash offer in 3 minutes
Find out how much your home could sell for in as little as 3 minutes with a no-obligation cash offer.
Estimated market value
$798,900
Get a cash offer in 3 minutes
Find out how much your home could sell for in as little as 3 minutes with a no-obligation cash offer.
Estimated market value
$798,900
- Texas
- Collin County
- Plano
- 75093
- Preston
- 4700 Eva Pl
