Stately and beautifully updated, 4700 Folse Drive offers classic curb appeal with thoughtful modern improvements in one of Metairie’s most desirable lakefront neighborhoods. Situated on a corner lot, this spacious home features 3,597 square feet of living area with an ideal layout including two primary suites, generous entertaining areas, and seamless indoor and outdoor living. All major components have been updated within the last four years, including a new roof installed in 2022. The home is equipped with hurricane-ready features including fully functional HURRICANE SHUTTERS and other protective improvements designed to withstand storm conditions, as well as a whole-home Generac GENERATOR, offering both security and peace of mind.
The foyer opens to a gracious living and dining room with cherry wood floors and abundant natural light. The UPDATED kitchen is both elegant and functional, showcasing custom cabinetry, imported Brazilian porcelain surfaces, quartz countertops, stainless appliances, a gas range with pot filler, farmhouse sink, and an island with seating. A bright breakfast area connects to the kitchen and flows into the oversized den and game room complete with a wet bar and built-in library shelving, creating the perfect setting for gatherings.
The first-floor primary suite offers privacy and comfort with a spacious bedroom, walk-in closet, and UPDATED bath. Plantation shutters enhance the bedrooms and living room. Upstairs, a second primary suite provides flexibility for guests or multi-generational living, along with three additional bedrooms and ample storage.
The backyard includes a covered patio, low-maintenance landscaping, and access to the attached two-car garage. An automatic irrigation system services all flower beds with two control units, one for the backyard and one for the remainder of the property. Located just steps from the Lake Pontchartrain levee with easy access to walking paths, schools, shopping, and dining. Flood zone X and thoughtfully maintained throughout. Seller is willing to pay up to 1% of the buyer’s closing costs.
Closed
Price Unknown
4700 Folse Dr, Metairie, LA 70006
5beds
3,597sqft
Single Family Residence
Built in 1971
6,530 Square Feet Lot
$690,100 Zestimate®
$--/sqft
$3,747 Estimated rent
Home value
$690,100
$649,000 - $738,000
$3,747/mo
Zestimate® history
Owner options
List your home for rent
$3,747/mo
Rent Zestimate®
Find your next renter with Zillow Rental Manager. Plus, with online applications, you can quickly screen prospective tenants – for free.
$3,747/mo
Rent Zestimate®
Refinance and save
Refinancing to a lower rate could help reduce your monthly payments and save thousands over the life of the loan.
Explore your selling options
Work with a Zillow partner agent
Leverage their expertise and Zillow's premium Showcase listings to get your home seen by more buyers.
Get startedList with your own agent
Get your home in front of millions of buyers by listing it on Zillow.
Learn how to do itSell it yourself
Take full control of how buyers see your home on Zillow by listing For Sale by Owner (FSBO).
List your homeWhat's special
Attached two-car garageClassic curb appealAmple storageBuilt-in library shelvingCustom cabinetryPlantation shuttersLow-maintenance landscaping
Zillow last checked:
Listing updated:
Listed by:
Adrienne LaBauve 504-344-0877,
eXp Realty, LLC
Bought with:
Donna Chandler
RE/MAX Affiliates
Source: GSREIN,MLS#: 2542613
Facts & features
Interior
Bedrooms & bathrooms
- Bedrooms: 5
- Bathrooms: 4
- Full bathrooms: 3
- 1/2 bathrooms: 1
Primary bedroom
- Description: Flooring: Engineered Hardwood
- Level: First
- Dimensions: 16.3 x 15.4
Primary bedroom
- Description: Flooring: Engineered Hardwood
- Level: Second
- Dimensions: 15.6 x 14.3
Bedroom
- Description: Flooring: Engineered Hardwood
- Level: Second
- Dimensions: 14.4 x 11.4
Bedroom
- Description: Flooring: Engineered Hardwood
- Level: Second
- Dimensions: 11.4 x 10.9
Bedroom
- Description: Flooring: Engineered Hardwood
- Level: Second
- Dimensions: 14.4 x 12.6
Primary bathroom
- Description: Flooring: Tile
- Level: First
- Dimensions: 10.4 x 6.2
Primary bathroom
- Description: Flooring: Tile
- Level: Second
- Dimensions: 15.2 x 5
Bathroom
- Description: Flooring: Tile
- Level: Second
- Dimensions: 11.4 x 5
Breakfast room nook
- Description: Flooring: Marble
- Level: First
- Dimensions: 14.4 x 12.1
Den
- Description: Flooring: Engineered Hardwood
- Level: First
- Dimensions: 22.5 x .21.8
Dining room
- Description: Flooring: Engineered Hardwood
- Level: First
- Dimensions: 15.7 x 14.4
Foyer
- Description: Flooring: Marble
- Level: First
- Dimensions: 12.5 x 10.3
Half bath
- Description: Flooring: Tile
- Level: First
Kitchen
- Description: Flooring: Marble
- Level: First
- Dimensions: 19 x 11.6
Laundry
- Description: Flooring: Tile
- Level: First
- Dimensions: 7.1 X 7.1
Living room
- Description: Flooring: Engineered Hardwood
- Level: First
- Dimensions: 25.1 x 15.1
Heating
- Central, Multiple Heating Units
Cooling
- Central Air, 3+ Units, Attic Fan
Appliances
- Included: Dishwasher, Microwave, Oven, Range, Refrigerator, Wine Cooler, ENERGY STAR Qualified Appliances
Features
- Attic, Ceiling Fan(s), Stainless Steel Appliances, Wired for Sound
- Windows: Storm Window(s)
- Has fireplace: No
- Fireplace features: None
Interior area
- Total structure area: 4,597
- Total interior livable area: 3,597 sqft
Property
Parking
- Total spaces: 2
- Parking features: Garage, Two Spaces, Garage Door Opener
- Has garage: Yes
Features
- Levels: Two
- Stories: 2
- Patio & porch: Concrete, Covered
- Exterior features: Courtyard, Fence
Lot
- Size: 6,530 Square Feet
- Dimensions: 59.37 x 110
- Features: City Lot, Rectangular Lot
Details
- Additional structures: Shed(s)
- Parcel number: 0820027686
- Special conditions: None
Construction
Type & style
- Home type: SingleFamily
- Architectural style: Traditional
- Property subtype: Single Family Residence
Materials
- Brick
- Foundation: Slab
- Roof: Asphalt,Shingle
Condition
- Excellent
- Year built: 1971
Utilities & green energy
- Electric: Generator
- Sewer: Public Sewer
- Water: Public
Green energy
- Energy efficient items: Appliances, Insulation, Lighting, Windows
Community & HOA
HOA
- Has HOA: No
Location
- Region: Metairie
Financial & listing details
- Tax assessed value: $476,800
- Annual tax amount: $5,063
- Date on market: 2/18/2026
Price history
| Date | Event | Price |
|---|---|---|
| 6/17/2026 | Sold | -- |
Source:  GSREIN #2542613 Report a problem GSREIN #2542613 Report a problem | ||
| 5/19/2026 | Contingent | $709,000$197/sqft |
Source: GSREIN #2542613 Report a problem | ||
| 4/3/2026 | Price change | $709,000-2.2%$197/sqft |
Source: GSREIN #2542613 Report a problem | ||
| 2/18/2026 | Listed for sale | $725,000+38.1%$202/sqft |
Source: GSREIN #2542613 Report a problem | ||
| 8/25/2011 | Sold | -- |
Source: Public Record Report a problem | ||
| 11/13/2010 | Listed for sale | $525,000$146/sqft |
Source: Prudential Real Estate #855733 Report a problem | ||
Public tax history
| Year | Property taxes | Tax assessment |
|---|---|---|
| 2024 | $5,063 -2.2% | $47,680 +1.7% |
| 2023 | $5,178 +2.7% | $46,860 |
| 2022 | $5,042 +7.7% | $46,860 |
| 2021 | $4,683 +0.7% | $46,860 |
| 2020 | $4,650 -0.1% | $46,860 +2.2% |
| 2019 | $4,655 +7.1% | $45,830 |
| 2018 | $4,347 | $45,830 |
| 2017 | $4,347 | $45,830 |
| 2016 | $4,347 +4.4% | $45,830 +3% |
| 2015 | $4,162 | $44,500 |
| 2014 | $4,162 | $44,500 |
| 2013 | -- | $44,500 |
| 2012 | -- | $44,500 +48.7% |
| 2010 | -- | $29,920 |
| 2009 | -- | $29,920 |
| 2008 | -- | $29,920 +57.6% |
| 2007 | -- | $18,990 |
| 2006 | -- | -- |
| 2005 | -- | -- |
Find assessor info on the county website
Neighborhood: Pontchartrain Shores
Nearby homes
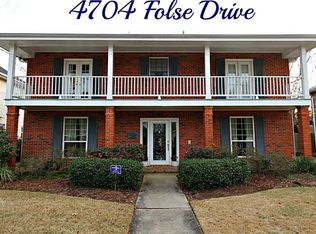
- $482,2004 bd2 ba2.6k sqft4704 Folse Dr, Metairie, LA 70006Off Market
- $405,0003 bd2 ba2.2k sqft4916 Steele St, Metairie, LA 70006Off Market

- $513,000-- bd-- ba-- sqft4628 Folse Dr, Metairie, LA 70006Off Market
- $310-- bd-- ba-- sqft4708 Folse Dr, Metairie, LA 70006Off Market
- $572,2004 bd3 ba2.3k sqft4708 Folse Dr, Metairie, LA 70006Off Market
- $1,060-- bd-- ba-- sqft4712 Folse Dr, Metairie, LA 70006Off Market
- $--4 bd3 ba2.8k sqft4912 Steele St, Metairie, LA 70006Sold
- $513,200-- bd-- ba-- sqft4701 Folse Dr, Metairie, LA 70006Off Market
Nearby schools
GreatSchools rating
- 7/10Harold Keller Elementary SchoolGrades: PK-5Distance: 0.9 mi
- 4/10John Q. Adams Middle SchoolGrades: 6-8Distance: 1.2 mi
- 3/10Grace King High SchoolGrades: 9-12Distance: 1.6 mi
Get a cash offer in 3 minutes
Find out how much your home could sell for in as little as 3 minutes with a no-obligation cash offer.
Estimated market value
$690,100
Get a cash offer in 3 minutes
Find out how much your home could sell for in as little as 3 minutes with a no-obligation cash offer.
Estimated market value
$690,100
Nearby cities
Nearby neighborhoods
Nearby zip codes
Other Metairie Topics
