Skip main navigation
Sold for $2,576,000
Street View
  • $2,576,000

    4700 Fort Sumner Dr, Bethesda, MD 20816

    6beds
    3,594sqft
    Single Family Residence
    Built in 1959
    0.31 Acres Lot
    $2,576,100 Zestimate®
    $717/sqft
    $7,851 Estimated rent

    Home value

    $2,576,100

    $2.40M - $2.78M

    $7,851/mo

    Zestimate® history
    Loading
    Loading...

    Owner options

    List your home for rent

    $7,851/mo

    Rent Zestimate®

    Find your next renter with Zillow Rental Manager. Plus, with online applications, you can quickly screen prospective tenants – for free.

    Learn more

    $7,851/mo

    Rent Zestimate®

    Refinance and save

    $15,423/mo

    Est. payment

    Refinancing to a lower rate could help reduce your monthly payments and save thousands over the life of the loan.

    See today's rates

    $15,423/mo

    Est. payment

    Explore your selling options

    Work with a Zillow partner agent

    Leverage their expertise and Zillow's premium Showcase listings to get your home seen by more buyers.

    Get started

    List with your own agent

    Get your home in front of millions of buyers by listing it on Zillow.

    Learn how to do it

    Sell it yourself

    Take full control of how buyers see your home on Zillow by listing For Sale by Owner (FSBO).

    List your home

    What's special

    Wood-burning fireplaceOutdoor entertaining areasGracious center hall layout
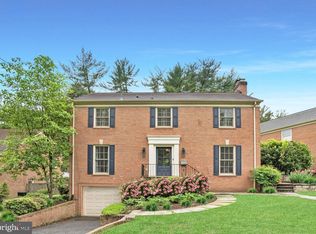
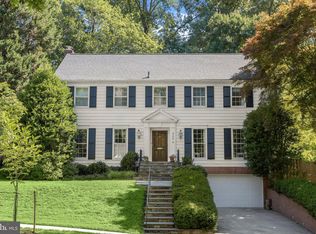
    Set on a prominent 0.3 acre corner lot in the highly sought-after Sumner neighborhood, 4700 Fort Sumner Drive offers a rare blend of classic center hall colonial architecture and extensive recent updates, delivering a home that feels both timeless and move-in ready. Inside, a gracious center hall layout opens to expansive yet comfortable living spaces. The front-to-back living room is anchored by a wood-burning fireplace and flows seamlessly to the outdoor entertaining areas. The formal dining room features classic millwork and updated lighting, ideal for both intimate dinners and larger gatherings. The kitchen, redesigned as part of a recent renovation, spans the rear of the home and is both functional and inviting. A skylit breakfast area overlooks the expansive backyard, while updated cabinetry, appliances, lighting, and generous prep space make it a true hub of the home. The main level also includes a welcoming family room with a second fireplace and custom built-ins, along with two powder rooms. A standout feature is the private, soundproofed office with its own side entrance—perfect for working from home or meeting clients. The second level offers four spacious bedrooms and three full baths, including a well-appointed primary suite with a walk-in closet and en suite bath. The third level provides two additional large bedrooms and an updated full bath, offering flexible space for guests, au pair, or home offices. The lower level adds versatility with a recreation room featuring a third fireplace, a dedicated workshop, mudroom, and direct access to the attached two-car garage with EV charging. Located just off Massachusetts Avenue, Sumner is known for its strong community feel and easy access to parks, trails, shopping, and commuter routes. The home is also part of the highly regarded Wood Acres, Pyle, and Whitman school cluster. A beautifully updated home with space, flexibility, and enduring appeal in one of the area’s most desirable neighborhoods.

    Zillow last checked:

    Listing updated:

    Listed by:

    Sassy Jacobs 202-276-5449,

    Washington Fine Properties, LLC

    Bought with:

    Lisa Stransky, 533211

    Washington Fine Properties, LLC

    Source: Bright MLS,MLS#: MDMC2229058MLS Logo

    Facts & features

    Interior

    Bedrooms & bathrooms
    • Bedrooms: 6
    • Bathrooms: 7
    • Full bathrooms: 4
    • 1/2 bathrooms: 3
    • Main level bathrooms: 2
    Basement
    • Area: 1186
    Heating
    • Central, Natural Gas
    Cooling
    • Other, Electric
    Appliances
    • Included: Gas Water Heater
    Features
    • Basement: Full
    • Number of fireplaces: 3
    Interior area
    • Total structure area: 4,330
    • Total interior livable area: 3,594 sqft
    • Finished area above ground: 3,144
    • Finished area below ground: 450

    Property

    Parking
    • Total spaces: 2
    • Parking features: Basement, Garage Faces Side, Garage Door Opener, Inside Entrance, Attached, Driveway
    • Attached garage spaces: 2
    • Has uncovered spaces: Yes
    Accessibility
    • Accessibility features: None
    Features
    • Levels: Four
    • Stories: 4
    • Pool features: None
    Lot
    • Size: 0.31 Acres
    Details
    • Additional structures: Above Grade, Below Grade
    • Parcel number: 160700609085
    • Zoning: R60
    • Special conditions: Standard

    Construction

    Type & style
    • Home type: SingleFamily
    • Architectural style: Colonial
    • Property subtype: Single Family Residence
    Materials
    • Brick
    • Foundation: Other
    • Roof: Shingle,Composition
    Condition
    • New construction: No
    • Year built: 1959

    Utilities & green energy

    • Sewer: Public Sewer
    • Water: Public

    Community & neighborhood

    Location
    • Region: Bethesda
    • Subdivision: Sumner

    Other

    Other facts
    • Listing agreement: Exclusive Agency
    • Ownership: Fee Simple

    Price history

    DateEventPrice
    7/1/2026Sold$2,576,000+7.6%$717/sqft
    Source: Bright MLS #MDMC2229058 Report a problem
    5/2/2026Pending sale$2,395,000$666/sqft
    Source: Bright MLS #MDMC2229058 Report a problem
    5/1/2026Listed for sale$2,395,000+4.6%$666/sqft
    Source: Bright MLS #MDMC2229058 Report a problem
    5/17/2023Sold$2,290,000-8.2%$637/sqft
    Source: Bright MLS #MDMC2085980 Report a problem
    3/25/2023Pending sale$2,495,000$694/sqft
    Source: Bright MLS #MDMC2085980 Report a problem
    3/16/2023Listed for sale$2,495,000+101%$694/sqft
    Source: Bright MLS #MDMC2085980 Report a problem
    6/23/2017Sold$1,241,000+3.8%$345/sqft
    Source: Public Record Report a problem
    5/16/2017Pending sale$1,195,000$332/sqft
    Source: W.C. & A.N. Miller, Realtors, A Long & Foster Co. #MC9939908 Report a problem
    5/7/2017Listed for sale$1,195,000$332/sqft
    Source: W.C. & A.N. Miller, Realtors, A Long & Foster Co. #MC9939908 Report a problem

    Public tax history

    YearProperty taxesTax assessment
    2025$16,144 +5.4%$1,391,400 +4.6%
    2024$15,316 +4.7%$1,330,400 +4.8%
    2023$14,626 +9.7%$1,269,400 +5%
    2022$13,335 +0.9%$1,208,400 +0.8%
    2021$13,222 +0.7%$1,199,267 +0.8%
    2020$13,130 +2.3%$1,190,133 +0.8%
    2019$12,836 -0.2%$1,181,000 +1.5%
    2018$12,859 -0.8%$1,164,067 +1.5%
    2017$12,964 +3.3%$1,147,133 +1.5%
    2016$12,551 $1,130,200
    2015$12,551 $1,130,200
    2014$12,551 $1,130,200 -5.4%
    2013-- $1,195,100
    2012-- $1,195,100
    2011-- $1,195,100 -5.9%
    2010-- $1,269,840 +5.4%
    2009-- $1,204,222 +5.8%
    2008-- $1,138,606 +6.1%
    2007-- $1,072,990 +10.9%
    2006-- $967,960 +12.2%
    2005-- $862,930 +13.9%
    2004-- $757,900
    2003-- $757,900 +7.6%
    2002-- $704,673 +3.9%
    2001-- $678,060

    Find assessor info on the county website

    Neighborhood: 20816

    Nearby schools

    GreatSchools rating
    Schools provided by the listing agent
    • Elementary: Wood Acres
    • Middle: Pyle
    • High: Walt Whitman
    • District: Montgomery County Public Schools

    Source: Bright MLS. This data may not be complete. We recommend contacting the local school district to confirm school assignments for this home.

    Get a cash offer in 3 minutes
    Find out how much your home could sell for in as little as 3 minutes with a no-obligation cash offer.
    Estimated market value
    $2,576,100
    Get a cash offer in 3 minutes
    Find out how much your home could sell for in as little as 3 minutes with a no-obligation cash offer.
    Estimated market value
    $2,576,100