Skip main navigation
Sold for $860,000
  • Listed by: TNG Real Estate Consultants • Lisa Sarmiento • Contact: 714-987-3310
    Bought with: ShopProp Inc.
    $860,000

    4700 Golden Ridge Dr, Corona, CA 92878

    3beds
    1,841sqft
    Single Family Residence
    Built in 1987
    5,227 Square Feet Lot
    $864,200 Zestimate®
    $467/sqft
    $3,856 Estimated rent

    Home value

    $864,200

    $778,000 - $959,000

    $3,856/mo

    Zestimate® history
    Loading
    Loading...

    Owner options

    List your home for rent

    $3,856/mo

    Rent Zestimate®

    Find your next renter with Zillow Rental Manager. Plus, with online applications, you can quickly screen prospective tenants – for free.

    Learn more

    $3,856/mo

    Rent Zestimate®

    Refinance and save

    $5,645/mo

    Est. payment

    Refinancing to a lower rate could help reduce your monthly payments and save thousands over the life of the loan.

    See today's rates

    $5,645/mo

    Est. payment

    Explore your selling options

    Work with a Zillow partner agent

    Leverage their expertise and Zillow's premium Showcase listings to get your home seen by more buyers.

    Get started

    List with your own agent

    Get your home in front of millions of buyers by listing it on Zillow.

    Learn how to do it

    Sell it yourself

    Take full control of how buyers see your home on Zillow by listing For Sale by Owner (FSBO).

    List your home

    What's special

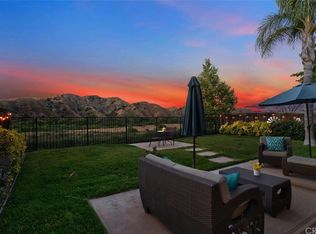
    This move-in ready home is located in one of the most sought-after streets in the resort-like, guard-gated community of Green River; the home boasts an updated, oasis-like, oversized backyard with incredible, panoramic views of the mountains and canyons. When you enter the home, the family room offers volume ceilings and plenty of natural light. The Kitchen with its granite countertops and maple cabinets opens onto the Living room and backyard sliding door so you can entertain with ease. The spacious Master bedroom boasts a dual door entry, high ceilings, a mirrored walk-in closet and bath with dual vanities and an oversized luxury shower. Two bedrooms have been converted into a second master bedroom. Numerous recent updates to the house include: complete painting of the Exterior House and Trim, New House Roof with additional Insulation, new Luxury Vinyl Plank Flooring in the Family Room / Dining Room, New Lifesource Water System Tanks and Kitchen Reverse Osmosis system, New Backyard Shed with integrated electrical for use as an Office, Backyard Patio Renovation with Custom Stone walkways and landscaping, New Three-Person Hot Tub, New Concrete Block Stucco SideWall and New Rear Stucco Wall/Wired Fence, New Garage Door, New Water Heater, New High-end HVAC w/ Dual Thermostat, including New Ducts & Air Cleaner, New Master Bathroom with new toilet and shower glass, New Upstairs Bathroom with new deep bathtub, new vanity/faucet and new toilet, New Downstairs Bathroom with new toilet, and New Windows throughout the house. HOA includes a community pool, spa, playground, tennis, pickleball, basketball courts, racquetball courts, clubhouse, gym, sauna, BBQ, and Doggie Park, plus nearby the Green River golf course. This wondrous retreat lifestyle awaits you - make it yours while you can!

    Zillow last checked:

    Listing updated:

    Listed by:

    Lisa Sarmiento DRE #01472575 951-809-1295,

    TNG Real Estate Consultants

    Bought with:

    Robert Luecke, DRE #01881220

    ShopProp Inc.

    Source: CRMLS,MLS#: IG25049901MLS LogoOriginating MLS: California Regional MLS

    Facts & features

    Interior

    Bedrooms & bathrooms
    • Bedrooms: 3
    • Bathrooms: 3
    • Full bathrooms: 2
    • 1/2 bathrooms: 1
    • Main level bathrooms: 1
    Rooms
    • Room types: Bedroom, Family Room, Laundry, Living Room, Other, Dining Room
    Bedroom
    • Features: All Bedrooms Up
    Bathroom
    • Features: Bathtub, Tub Shower
    Kitchen
    • Features: Granite Counters, Kitchen/Family Room Combo
    Other
    • Features: Walk-In Closet(s)
    Heating
    • Central
    Cooling
    • Central Air
    Appliances
    • Included: Dishwasher, Free-Standing Range, Disposal, Microwave, Refrigerator, Dryer, Washer
    • Laundry: In Garage
    Features
    • Breakfast Bar, Ceiling Fan(s), Cathedral Ceiling(s), Separate/Formal Dining Room, Granite Counters, High Ceilings, Country Kitchen, All Bedrooms Up, Walk-In Closet(s)
    • Flooring: Carpet, Tile, Vinyl
    • Has fireplace: Yes
    • Fireplace features: Family Room
    • Common walls with other units/homes: No Common Walls
    Interior area
    • Total interior livable area: 1,841 sqft

    Property

    Parking
    • Total spaces: 2
    • Parking features: Garage - Attached
    • Attached garage spaces: 2
    Features
    • Levels: Two
    • Stories: 2
    • Entry location: front
    • Pool features: Community, Lap, Association
    • Has view: Yes
    • View description: Canyon, Mountain(s)
    Lot
    • Size: 5,227 Square Feet
    • Features: Close to Clubhouse, Front Yard, Sprinklers In Front, Sprinkler System, Yard
    Details
    • Parcel number: 101241033
    • Special conditions: Standard

    Construction

    Type & style
    • Home type: SingleFamily
    • Property subtype: Single Family Residence
    Materials
    • Roof: Tile
    Condition
    • New construction: No
    • Year built: 1987

    Utilities & green energy

    • Sewer: Public Sewer
    • Water: Public

    Community & HOA

    Community
    • Features: Dog Park, Mountainous, Park, Street Lights, Sidewalks, Pool
    HOA
    • Has HOA: Yes
    • Amenities included: Clubhouse, Sport Court, Dog Park, Fitness Center, Barbecue, Picnic Area, Playground, Pickleball, Pool, Racquetball, Guard, Sauna, Security, Tennis Court(s)
    • HOA fee: $220 monthly
    • HOA name: Green River
    • HOA phone: 951-244-0048
    Location
    • Region: Corona

    Financial & listing details

    • Price per square foot: $467/sqft
    • Tax assessed value: $877,200
    • Date on market: 3/13/2025
    • Cumulative days on market: 12 days
    • Listing terms: Cash,Conventional,FHA,VA Loan
    • Inclusions: Appliances, TV's, Shed, washer & dryer.

    Price history

    DateEventPrice
    5/7/2025Sold$860,000+1.2%$467/sqft
    Source: CRMLS #IG25049901 Report a problem
    5/4/2025Pending sale$849,999$462/sqft
    Source: CRMLS #IG25049901 Report a problem
    4/17/2025Contingent$849,999$462/sqft
    Source: CRMLS #IG25049901 Report a problem
    3/28/2025Pending sale$849,999$462/sqft
    Source: CRMLS #IG25049901 Report a problem
    3/18/2025Price change$849,999-2.3%$462/sqft
    Source: CRMLS #IG25049901 Report a problem
    3/13/2025Listed for sale$869,999+91.2%$473/sqft
    Source: CRMLS #IG25049901 Report a problem
    2/19/2015Sold$455,000-0.9%$247/sqft
    Source: Public Record Report a problem
    1/10/2015Price change$459,000-3.4%$249/sqft
    Source: First Team Real Estate #PW14245774 Report a problem
    11/24/2014Listed for sale$475,000+35.7%$258/sqft
    Source: First Team Real Estate #PW14245774 Report a problem
    7/14/2010Sold$350,000+12.9%$190/sqft
    Source: Public Record Report a problem
    6/28/2002Sold$310,000+19.5%$168/sqft
    Source: Public Record Report a problem
    11/28/2001Sold$259,500+45.4%$141/sqft
    Source: Public Record Report a problem
    2/6/1995Sold$178,500+20.2%$97/sqft
    Source: Public Record Report a problem
    6/16/1994Sold$148,500$81/sqft
    Source: Public Record Report a problem

    Public tax history

    YearProperty taxesTax assessment
    2026-- $877,200 +60.4%
    2025$6,185 +3.4%$546,832 +2%
    2024$5,982 +1.4%$536,111 +2%
    2023$5,899 +1.9%$525,600 +2%
    2022$5,792 +2%$515,295 +2%
    2021$5,677 +1.1%$505,192 +1%
    2020$5,614 +2.4%$500,013 +2%
    2019$5,484 +2.3%$490,210 +2%
    2018$5,360 +2.5%$480,599 +2%
    2017$5,228 $471,176 +2%
    2016$5,228 +25.7%$461,938 +23.8%
    2015$4,158 +3.8%$373,097 +2%
    2014$4,006 $365,791 +14.3%
    2013-- $320,000 -2.7%
    2012-- $329,000 -6%
    2011-- $350,000 +15.5%
    2010-- $303,000 -7.6%
    2009-- $328,000 -5.9%
    2008-- $348,650 +2%
    2007-- $341,815 +2%
    2006-- $335,114 +2%
    2005-- $328,544 +3.9%
    2003-- $316,200 +21.8%
    2002-- $259,500 +31.5%
    2001$1,978 +2%$197,396 +2%
    2000$1,940 $193,526
    Find assessor info on the county website

    Neighborhood: Green River

    Nearby schools

    GreatSchools rating
    Schools provided by the listing agent
    • Elementary: Cesar Chavez
    • Middle: Cesar Chavez
    • High: Corona

    Source: CRMLS. This data may not be complete. We recommend contacting the local school district to confirm school assignments for this home.

    Get pre-qualified for a loan
    At Zillow Home Loans, we can pre-qualify you in as little as 5 minutes with no impact to your credit score.

    An equal housing lender. NMLS #10287.