Completely updated and move-in ready, this spacious home offers 5 bedrooms plus a 6th non-conforming bedroom and 3 beautifully renovated bathrooms. You'll love the stylish kitchen featuring new stainless steel appliances, quartz countertops, and a stunning tile backsplash. Recent updates throughout include new flooring, trim, lighting, select new windows, some new drywall, and beautifully tiled showers and bathroom floors, creating a fresh, modern feel from top to bottom. The convenient main-floor laundry adds to the home's everyday functionality, while the finished basement provides abundant additional living space, perfect for a family room, game room, home office, or entertaining. Located in desirable south Lincoln, you'll enjoy easy access to nearby parks and recreation, including a skate park, dog park, pickleball courts, and more. With generous living space, extensive updates, and an excellent location, this home is ready for its next owner to move in and enjoy!
Pending
Price cut: $15.1K (8/31)
$359,900
4700 Grassridge Rd, Lincoln, NE 68512
5beds
2,399sqft
Single Family Residence
Built in 1974
6,969 Square Feet Lot
$353,400 Zestimate®
$150/sqft
$-- HOA
What's special
Convenient main-floor laundryQuartz countertopsNew flooringStunning tile backsplashSelect new windows
- 32 days
- 627
- 57
Zillow last checked:
Listing updated:
Listed by:
Matt Kirkland 402-802-7018,
Giving Realty
Source: GPRMLS,MLS#: 22624282
Facts & features
Interior
Bedrooms & bathrooms
- Bedrooms: 5
- Bathrooms: 3
- Full bathrooms: 2
- 3/4 bathrooms: 1
- Main level bathrooms: 1
Primary bedroom
- Level: Main
Bedroom 2
- Level: Main
Bedroom 3
- Level: Second
Bedroom 4
- Level: Second
Bedroom 5
- Level: Basement
Basement
- Area: 1008
Heating
- Natural Gas, Forced Air
Cooling
- Central Air
Features
- Basement: Egress,Partially Finished
- Number of fireplaces: 1
- Fireplace features: Wood Burning
Interior area
- Total structure area: 2,399
- Total interior livable area: 2,399 sqft
- Finished area above ground: 1,599
- Finished area below ground: 800
Property
Parking
- Total spaces: 2
- Parking features: Garage - Attached
- Attached garage spaces: 2
Features
- Levels: One and One Half
- Patio & porch: Patio, Deck
- Fencing: Chain Link,Wood,Full
Lot
- Size: 6,969 Square Feet
- Dimensions: 55 x 126 x 54 x 127
- Features: Up to 1/4 Acre.
Details
- Additional structures: Shed(s)
- Parcel number: 0912209037000
Construction
Type & style
- Home type: SingleFamily
- Property subtype: Single Family Residence
Materials
- Foundation: Concrete Perimeter
Condition
- Not New and NOT a Model
- New construction: No
- Year built: 1974
Utilities & green energy
- Sewer: Public Sewer
- Water: Public
Community & HOA
Community
- Subdivision: SOUTHWOOD HILLS FIRST ADDITION
HOA
- Has HOA: No
Location
- Region: Lincoln
Financial & listing details
- Price per square foot: $150/sqft
- Tax assessed value: $314,700
- Annual tax amount: $4,043
- Date on market: 8/24/2026
- Listing terms: VA Loan,FHA,Conventional,Cash
- Ownership: Fee Simple
Estimated market value
$353,400
$336,000 - $371,000
$2,575/mo
Price history
| Date | Event | Price |
|---|---|---|
| 9/11/2026 | Pending sale | $359,900$150/sqft |
Source:  GPRMLS #22624282 Report a problem GPRMLS #22624282 Report a problem | ||
| 8/31/2026 | Price change | $359,900-4%$150/sqft |
Source: GPRMLS #22624282 Report a problem | ||
| 8/24/2026 | Listed for sale | $375,000-5.1%$156/sqft |
Source: GPRMLS #22624282 Report a problem | ||
| 8/24/2026 | Listing removed | $395,000$165/sqft |
Source: GPRMLS #22621309 Report a problem | ||
| 8/18/2026 | Price change | $395,000-4.8%$165/sqft |
Source: GPRMLS #22621309 Report a problem | ||
| 8/10/2026 | Price change | $415,000-2.4%$173/sqft |
Source: GPRMLS #22621309 Report a problem | ||
| 7/25/2026 | Listed for sale | $425,000+129.7%$177/sqft |
Source: GPRMLS #22621309 Report a problem | ||
| 11/26/2019 | Sold | $185,000-4.1%$77/sqft |
Source: GPRMLS #21920943 Report a problem | ||
| 9/19/2019 | Price change | $193,000-3.5%$80/sqft |
Source: HOME Real Estate #21920943 Report a problem | ||
| 9/9/2019 | Listed for sale | $199,900+66.6%$83/sqft |
Source: HOME Real Estate #21920943 Report a problem | ||
| 9/25/2001 | Sold | $120,000$50/sqft |
Source: Public Record Report a problem | ||
Public tax history
| Year | Property taxes | Tax assessment |
|---|---|---|
| 2025 | $4,044 +4.3% | $314,700 +12.2% |
| 2024 | $3,878 -17.5% | $280,600 |
| 2023 | $4,703 +32.3% | $280,600 +57% |
| 2022 | $3,554 -0.2% | $178,700 |
| 2021 | $3,562 +13.2% | $178,700 +8.6% |
| 2020 | $3,145 -5.2% | $164,600 |
| 2019 | $3,317 +13.3% | $164,600 +12.7% |
| 2018 | $2,929 +4.5% | $146,000 |
| 2017 | $2,802 -6.6% | $146,000 -5.3% |
| 2016 | $3,001 | $154,100 |
| 2015 | $3,001 +0.7% | $154,100 -2.5% |
| 2014 | $2,980 -3.1% | $158,100 |
| 2013 | $3,075 | $158,100 |
| 2012 | -- | $158,100 +16.8% |
| 2011 | -- | $135,400 |
| 2010 | -- | $135,400 |
| 2009 | -- | $135,400 -3.7% |
| 2008 | -- | $140,633 |
| 2007 | -- | $140,633 |
| 2006 | -- | $140,633 |
| 2005 | $2,646 +1.3% | -- |
| 2004 | $2,612 | -- |
| 2003 | $2,612 +0.6% | -- |
| 2002 | $2,596 +1% | -- |
| 2001 | $2,571 +7.3% | -- |
| 2000 | $2,395 | -- |
Find assessor info on the county website
Monthly payment
Est. payment
Payment breakdown
Explore the cost of this home by adjusting the details. Changes won't be saved.Climate risks
Neighborhood: 68512
Nearby schools
Schools provided by the listing agent
- Elementary: Hill
- Middle: Scott
- High: Lincoln Southwest
- District: Lincoln Public Schools
Source: GPRMLS. This data may not be complete. We recommend contacting the local school district to confirm school assignments for this home.
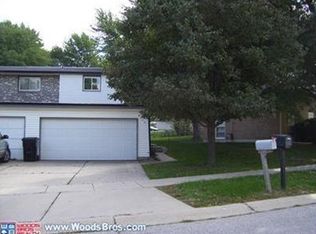
Similar homes
- $372,0004 bd3 ba2.3k sqft6041 Kenwood Rd, Lincoln, NE 68516For Sale

 MLS ID #22621623, Jeff Jedlicka, Giving Realty. GPRMLS
 - $359,0004 bd3 ba2.3k sqft4523 S 58th St, Lincoln, NE 68516For Sale
 MLS ID #22623038, Jared Sasse, 1st Choice Realty Team. GPRMLS
 - $382,0004 bd3 ba2.4k sqft6021 Skylark Ln, Lincoln, NE 68516For Sale
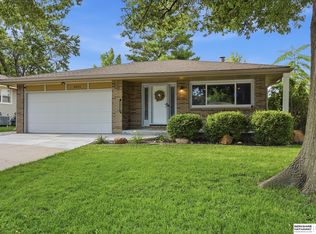 MLS ID #22623000, Rachel Lien, BHHS Ambassador Real Estate. GPRMLS
 - $335,0003 bd2 ba1.8k sqft5101 Rosebriar Ct, Lincoln, NE 68516For Sale
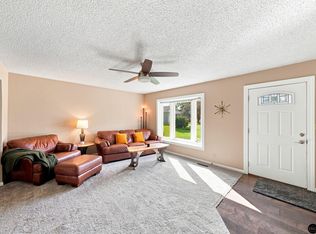 MLS ID #22625822, Rachel Rentschler, The 1867 Collective. GPRMLS
 - $379,9003 bd3 ba2.5k sqft7130 S 32nd St, Lincoln, NE 68516For SaleMLS ID #22622536, Lisa Davis, HOME Real Estate. GPRMLS
- $259,0003 bd2 ba1.3k sqft2305 Wildwood Pl, Lincoln, NE 68512For SaleMLS ID #22626282, Laura Bonta, Woods Bros Realty. GPRMLS
- $335,0003 bd3 ba2.4k sqft4220 Jacquelyn Dr, Lincoln, NE 68516For SaleMLS ID #22624515, Jared Sasse, 1st Choice Realty Team. GPRMLS
- $380,0004 bd3 ba2.2k sqft1818 Devoe Dr, Lincoln, NE 68506For SaleMLS ID #22626854, Shannon Butalla, Nebraska Realty. GPRMLS
- $375,0005 bd3 ba2.2k sqft8011 Creek View Ct, Lincoln, NE 68516For SaleMLS ID #22623168, Jenifer Velazquez, HOME Real Estate. GPRMLS
- $315,0004 bd3 ba1.9k sqft4721 S 44th St, Lincoln, NE 68516For SaleMLS ID #22617987, Jessica States, Keller Williams Lincoln. GPRMLS
- $299,0004 bd3 ba2.1k sqft2544 Sumner St, Lincoln, NE 68502For SaleMLS ID #22627229, Amanda Davis, SimpliCity Real Estate. GPRMLS
- $405,0004 bd3 ba2.8k sqft7821 Lake St, Lincoln, NE 68506For SaleMLS ID #22626080, Lisa Haupt, BHHS Ambassador Real Estate. GPRMLS
- $374,0003 bd3 ba2.1k sqft3310 Fox Hollow Rd, Lincoln, NE 68506For SaleMLS ID #22623632, Gary J. Tharnish, HOME Real Estate. GPRMLS
- $345,0004 bd3 ba1.6k sqft8311 South St, Lincoln, NE 68506For SaleMLS ID #22624673, Karen Shanks, Woods Bros Realty. GPRMLS
- $435,0004 bd3 ba3k sqft3121 Loveland Dr, Lincoln, NE 68502For SaleMLS ID #22618614, Nicole Shoecraft, SimpliCity Real Estate. GPRMLS
- $360,0003 bd3 ba2.1k sqft241 Wedgewood Dr, Lincoln, NE 68510For SaleMLS ID #22615835, Holly Buss, Woods Bros Realty. GPRMLS
- $420,0005 bd3 ba2.7k sqft7425 S 29th St, Lincoln, NE 68516For SaleMLS ID #22626046, Bethany Scheele, Tenacious Realty. GPRMLS
- $347,0004 bd3 ba2.8k sqft2041 N 77th St, Lincoln, NE 68505For SaleMLS ID #22626221, Shane Taylor, Real Broker NE, LLC. GPRMLS
- $310,0004 bd3 ba2.1k sqft1331 SW 24th St, Lincoln, NE 68522For SaleMLS ID #22627140, Wade Bartels, SimpliCity Real Estate. GPRMLS
- $435,0005 bd4 ba2.8k sqft7910 Red Oak Rd, Lincoln, NE 68516For SaleMLS ID #22625174, Ashley Oborny, Coldwell Banker NHS R E. GPRMLS
