Welcome to this beautifully maintained brick front home offering 3,493 finished square feet, 5 bedrooms and 3.5 baths in the highly desirable Sadler Grove community in Glen Allen. Thoughtfully updated and lovingly cared for over the years, this home blends space, comfort, and convenience in one exceptional package.
The main level features a spacious and versatile layout with a large living room, formal dining room, and an inviting family room highlighted by a vaulted ceiling that fills the space with natural light. A first-floor office provides the perfect spot for working from home or quiet study.
Upstairs, the master suite is a true retreat, complete with a generous sitting area and a well-appointed en suite bath designed for relaxation. Additional bedrooms offer flexibility for family, guests, or hobbies. The expansive third-level room is a standout feature—ideal as a fifth bedroom, media room, or playroom—and includes its own full bath with shower.
Step outside to an AMAZING rear yard that truly feels like a private paradise. The newer wooden privacy fence creates a peaceful and secluded setting, perfect for entertaining, gardening, or simply unwinding at the end of the day.
Major updates include a roof replacement in 2018 and a water heater replaced in 2022, offering peace of mind for years to come.
Ideally located just minutes from Short Pump’s upscale shopping, dining, and entertainment, and situated within the award-winning Glen Allen school district, this home offers the perfect combination of lifestyle and location. Don’t miss this opportunity to own a move-in ready home in one of the area’s most sought-after communities.
Sold for $750,000
$750,000
4700 Greenbrooke Dr, Glen Allen, VA 23060
5beds
3,493sqft
Single Family Residence
Built in 2003
0.32 Acres Lot
$753,400 Zestimate®
$215/sqft
$3,436 Estimated rent
Home value
$753,400
$686,000 - $821,000
$3,436/mo
Zestimate® history
Owner options
List your home for rent
$3,436/mo
Rent Zestimate®
Find your next renter with Zillow Rental Manager. Plus, with online applications, you can quickly screen prospective tenants – for free.
$3,436/mo
Rent Zestimate®
Refinance and save
$4,678/mo
Est. payment
Refinancing to a lower rate could help reduce your monthly payments and save thousands over the life of the loan.
$4,678/mo
Est. payment
Explore your selling options
Work with a Zillow partner agent
Leverage their expertise and Zillow's premium Showcase listings to get your home seen by more buyers.
Get startedList with your own agent
Get your home in front of millions of buyers by listing it on Zillow.
Learn how to do itSell it yourself
Take full control of how buyers see your home on Zillow by listing For Sale by Owner (FSBO).
List your homeWhat's special
First-floor officeInviting family roomAdditional bedrooms offer flexibilitySpacious and versatile layoutFormal dining room
Zillow last checked:
Listing updated:
Listed by:
Rick Stockel 804-218-3143,
Neumann & Dunn Real Estate
Bought with:
James Strum, 0225175558
Long & Foster REALTORS
Source: CVRMLS,MLS#: 2608158 Originating MLS: Central Virginia Regional MLS
Originating MLS: Central Virginia Regional MLSFacts & features
Interior
Bedrooms & bathrooms
- Bedrooms: 5
- Bathrooms: 4
- Full bathrooms: 3
- 1/2 bathrooms: 1
Other
- Description: Tub & Shower
- Level: Second
Other
- Description: Shower
- Level: Third
Half bath
- Level: First
Heating
- Forced Air, Natural Gas, Zoned
Cooling
- Zoned
Appliances
- Included: Dishwasher, Gas Cooking, Disposal, Gas Water Heater, Microwave, Stove
Features
- Bay Window, Ceiling Fan(s), Separate/Formal Dining Room, Double Vanity, Eat-in Kitchen, Fireplace, Granite Counters, High Ceilings, Jetted Tub, Kitchen Island, Cable TV, Walk-In Closet(s)
- Flooring: Carpet, Ceramic Tile, Wood
- Basement: Crawl Space
- Attic: Finished
- Number of fireplaces: 1
- Fireplace features: Gas
Interior area
- Total interior livable area: 3,493 sqft
- Finished area above ground: 3,493
- Finished area below ground: 0
Property
Parking
- Total spaces: 2
- Parking features: Attached, Driveway, Garage, Garage Door Opener, Oversized, Paved
- Attached garage spaces: 2
- Has uncovered spaces: Yes
Features
- Levels: Three Or More
- Stories: 3
- Patio & porch: Front Porch, Deck, Porch
- Exterior features: Deck, Porch, Paved Driveway
- Pool features: None
- Has spa: Yes
- Fencing: Back Yard,Fenced,Wood
Lot
- Size: 0.32 Acres
- Features: Landscaped, Level
- Topography: Level
Details
- Parcel number: 7467661326
- Zoning description: R3C
Construction
Type & style
- Home type: SingleFamily
- Architectural style: Colonial,Transitional
- Property subtype: Single Family Residence
Materials
- Brick, Drywall, Frame, Vinyl Siding
Condition
- Resale
- New construction: No
- Year built: 2003
Utilities & green energy
- Sewer: Public Sewer
- Water: Public
Community & HOA
Community
- Features: Home Owners Association
- Subdivision: Sadler Grove
HOA
- Has HOA: Yes
- Services included: Common Areas
- HOA fee: $199 annually
Location
- Region: Glen Allen
Financial & listing details
- Price per square foot: $215/sqft
- Tax assessed value: $612,900
- Annual tax amount: $5,087
- Date on market: 5/7/2026
- Ownership: Individuals
- Ownership type: Sole Proprietor
Price history
| Date | Event | Price |
|---|---|---|
| 5/8/2026 | Sold | $750,000+2%$215/sqft |
Source:  CVRMLS #2608158 Report a problem CVRMLS #2608158 Report a problem | ||
| 4/10/2026 | Pending sale | $735,000$210/sqft |
Source: CVRMLS #2608158 Report a problem | ||
| 4/9/2026 | Listed for sale | $735,000+67.4%$210/sqft |
Source: CVRMLS #2608158 Report a problem | ||
| 1/28/2014 | Listing removed | $439,000$126/sqft |
Source: Kathy Hall #1220141 Report a problem | ||
| 1/25/2014 | Listed for sale | $439,000+4%$126/sqft |
Source: Kathy Hall #1220141 Report a problem | ||
| 11/9/2012 | Sold | $422,000-3.9%$121/sqft |
Source: CVRMLS #1220141 Report a problem | ||
| 8/10/2012 | Listed for sale | $439,000-5.6%$126/sqft |
Source: Long & Foster Real Estate #1220141 Report a problem | ||
| 12/7/2006 | Sold | $465,000+32.1%$133/sqft |
Source: Public Record Report a problem | ||
| 12/8/2003 | Sold | $352,045$101/sqft |
Source: Public Record Report a problem | ||
Public tax history
| Year | Property taxes | Tax assessment |
|---|---|---|
| 2025 | $5,046 +1.6% | $607,900 +4.1% |
| 2024 | $4,966 +2.8% | $584,200 +2.8% |
| 2023 | $4,832 +9.7% | $568,500 +9.7% |
| 2022 | $4,405 +13.6% | $518,200 +16.3% |
| 2021 | $3,876 +7.5% | $445,500 +5.3% |
| 2020 | $3,605 | $423,100 +2.1% |
| 2019 | $3,605 | $414,400 |
| 2018 | $3,605 +100% | $414,400 |
| 2017 | $1,803 -50% | $414,400 |
| 2016 | $3,605 +2.5% | $414,400 +2.5% |
| 2015 | $3,518 | $404,400 |
| 2014 | $3,518 | $404,400 +17.7% |
| 2013 | -- | $343,500 |
| 2012 | -- | $343,500 -4.1% |
| 2011 | -- | $358,100 |
| 2010 | -- | $358,100 -6.5% |
| 2009 | -- | $383,100 |
| 2008 | -- | -- |
| 2006 | -- | -- |
| 2005 | -- | -- |
| 2004 | -- | -- |
| 2003 | -- | -- |
Find assessor info on the county website
Neighborhood: 23060
Nearby homes
- $771,4006 bd4 ba3.9k sqft4704 Greenbrooke Dr, Glen Allen, VA 23060Off Market
- $703,2004 bd3 ba3.2k sqft11501 Sadler Grove Rd, Glen Allen, VA 23060Off Market
- $699,5005 bd3 ba3.1k sqft4708 Greenbrooke Dr, Glen Allen, VA 23060Off Market
- $685,6004 bd4 ba3.1k sqft11412 Greenbrooke Ct, Glen Allen, VA 23060Off Market
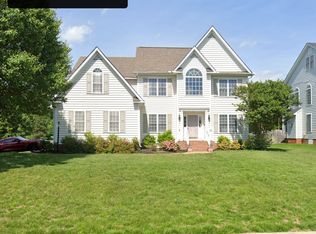
- $745,4004 bd4 ba3.7k sqft4701 Greenbrooke Dr, Glen Allen, VA 23060Off Market
- $791,5005 bd4 ba4k sqft4905 Sadler Place Ct, Glen Allen, VA 23060Off Market
- $680,2004 bd3 ba3k sqft11505 Sadler Grove Rd, Glen Allen, VA 23060Off Market
- $742,3005 bd4 ba3.6k sqft4613 Greenbrooke Dr, Glen Allen, VA 23060Off Market
Nearby schools
GreatSchools rating
- 10/10Rivers Edge Elementary SchoolGrades: PK-5Distance: 1.8 mi
- 7/10Holman Middle SchoolGrades: 6-8Distance: 1.8 mi
- 7/10Glen Allen High SchoolGrades: 9-12Distance: 3.1 mi
Schools provided by the listing agent
- Elementary: Rivers Edge
- Middle: Holman
- High: Glen Allen
Source: CVRMLS. This data may not be complete. We recommend contacting the local school district to confirm school assignments for this home.
Get a cash offer in 3 minutes
Find out how much your home could sell for in as little as 3 minutes with a no-obligation cash offer.
Estimated market value
$753,400
Get a cash offer in 3 minutes
Find out how much your home could sell for in as little as 3 minutes with a no-obligation cash offer.
Estimated market value
$753,400
- Virginia
- Henrico County
- Glen Allen
- 23060
- 4700 Greenbrooke Dr
Nearby cities
Nearby neighborhoods
Nearby zip codes
Other Glen Allen Topics
