Skip main navigation
Sold for $670,000
  • $670,000

    4700 Heather Ln, Bloomfield Hills, MI 48301

    4beds
    3,359sqft
    Single Family Residence
    Built in 1963
    0.73 Acres Lot
    $780,200 Zestimate®
    $199/sqft
    $4,478 Estimated rent

    Home value

    $780,200

    $733,000 - $835,000

    $4,478/mo

    Zestimate® history
    Loading
    Loading...

    Owner options

    List your home for rent

    $4,478/mo

    Rent Zestimate®

    Find your next renter with Zillow Rental Manager. Plus, with online applications, you can quickly screen prospective tenants – for free.

    Learn more

    $4,478/mo

    Rent Zestimate®

    Refinance and save

    $4,356/mo

    Est. payment

    Refinancing to a lower rate could help reduce your monthly payments and save thousands over the life of the loan.

    See today's rates

    $4,356/mo

    Est. payment

    Explore your selling options

    Work with a Zillow partner agent

    Leverage their expertise and Zillow's premium Showcase listings to get your home seen by more buyers.

    Get started

    List with your own agent

    Get your home in front of millions of buyers by listing it on Zillow.

    Learn how to do it

    Sell it yourself

    Take full control of how buyers see your home on Zillow by listing For Sale by Owner (FSBO).

    List your home

    What's special

    Preserved finishesGreat roomExpansive open floor planPrimary suiteLarge primary bathExpansive dining roomWall of windows
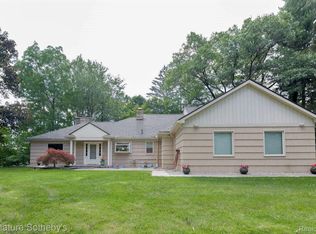
    Incredible mid century modern 1963 architectural gem. Designed with a secluded setting surrounded by woods, the expansive open floor plan is showcased by a great room with fireplace, wall of windows with views to expansive .73 acre lot, preserved finishes & lighting, private decks and patios. Sleek and inviting kitchen overlooks expansive dining room. The home is designed taking into consideration both form and function, with a beautiful balance between the two. Primary suite provides an elegant retreat with abundance of natural light and large primary bath with walkout to patio. An additional bedroom and full bath complete the upper lever. Two bedrooms on the lower level with full bath accompany the home. Detailed walkout main level boasts tons of light and views of the expansive yard. Showcasing a private serene ambiance, this sophisticated yet relaxed home offers an amazing outdoor living space. Walnut Lake privileges.

    Zillow last checked:

    Listing updated:

    Listed by:

    Brandon Curry 248-644-7000,

    Signature Sotheby's International Realty Bham

    Bought with:

    Robert Haber, 6504227345

    KW Domain

    Source: Realcomp II,MLS#: 20240013625MLS Logo

    Facts & features

    Interior

    Bedrooms & bathrooms
    • Bedrooms: 4
    • Bathrooms: 4
    • Full bathrooms: 3
    • 1/2 bathrooms: 1
    Primary bedroom
    • Level: Upper
    • Dimensions: 17 x 19
    Bedroom
    • Level: Lower
    • Dimensions: 10 x 18
    Bedroom
    • Level: Lower
    • Dimensions: 10 x 15
    Bedroom
    • Level: Upper
    • Dimensions: 12 x 8
    Primary bathroom
    • Level: Upper
    • Dimensions: 14 x 16
    Other
    • Level: Upper
    • Dimensions: 12 x 8
    Other
    • Level: Lower
    • Dimensions: 12 x 6
    Other
    • Level: Entry
    • Dimensions: 6 x 8
    Family room
    • Level: Entry
    • Dimensions: 18 x 21
    Kitchen
    • Level: Entry
    • Dimensions: 8 x 12
    Living room
    • Level: Entry
    • Dimensions: 16 x 21
    Other
    • Level: Entry
    • Dimensions: 15 x 21
    Heating
    • Forced Air, Natural Gas
    Cooling
    • Central Air
    Appliances
    • Included: Built In Gas Range, Disposal, Dryer, Free Standing Refrigerator, Microwave, Washer
    Features
    • Has basement: No
    • Has fireplace: Yes
    • Fireplace features: Family Room
    Interior area
    • Total interior livable area: 3,359 sqft
    • Finished area above ground: 3,359

    Property

    Parking
    • Total spaces: 2
    • Parking features: Two Car Garage, Attached
    • Attached garage spaces: 2
    Features
    • Levels: Tri Level
    • Entry location: GroundLevelwSteps
    • Patio & porch: Deck
    • Pool features: None
    • Fencing: Fencing Allowed
    • Waterfront features: Lake Privileges
    • Body of water: Walnut Lake
    Lot
    • Size: 0.73 Acres
    • Dimensions: 186 x 164
    Details
    • Parcel number: 1930376019
    • Special conditions: Short Sale No,Standard

    Construction

    Type & style
    • Home type: SingleFamily
    • Architectural style: Contemporary,Split Level
    • Property subtype: Single Family Residence
    Materials
    • Brick
    • Foundation: Slab
    • Roof: Asphalt
    Condition
    • New construction: No
    • Year built: 1963

    Utilities & green energy

    • Sewer: Septic Tank
    • Water: Well

    Community & HOA

    HOA
    • Has HOA: No
    Location
    • Region: Bloomfield Hills

    Financial & listing details

    • Price per square foot: $199/sqft
    • Tax assessed value: $216,680
    • Annual tax amount: $7,911
    • Date on market: 3/8/2024
    • Cumulative days on market: 20 days
    • Listing agreement: Exclusive Right To Sell
    • Listing terms: Cash,Conventional,FHA,Va Loan

    Price history

    DateEventPrice
    4/11/2024Sold$670,000-5.5%$199/sqft
    Source: Realcomp II #20240013625 Report a problem
    3/25/2024Pending sale$709,000$211/sqft
    Source: Realcomp II #20240013625 Report a problem
    3/8/2024Listed for sale$709,000+86.6%$211/sqft
    Source: Realcomp II #20240013625 Report a problem
    8/21/2014Sold$380,000-7.3%$113/sqft
    Source: Public Record Report a problem
    5/17/2014Price change$409,900-3.6%$122/sqft
    Source: Max Broock, REALTORS-Birmingham #214039433 Report a problem
    5/3/2014Listed for sale$425,000$127/sqft
    Source: Max Broock, REALTORS-Birmingham #214039433 Report a problem

    Public tax history

    YearProperty taxesTax assessment
    2024$8,209 +6.8%$297,150 +9.4%
    2023$7,685 -0.8%$271,640 +15.6%
    2022$7,749 -1%$234,920 +0.5%
    2021$7,826 $233,720 +2.5%
    2020-- $227,940 +4.6%
    2019$7,769 +1.2%$217,970 +7.9%
    2018$7,674 $201,990 +1.7%
    2017-- $198,600 -2.3%
    2016-- $203,250 +11.2%
    2015-- $182,770 +17.8%
    2014-- $155,140 +13.8%
    2011-- $136,330 +9.7%
    2010$5,090 -15.5%$124,290 -22.4%
    2009$6,021 +119.3%$160,200 -47.8%
    2005$2,746 $306,670 +110.8%
    2003-- $145,480 -3.4%
    2002-- $150,610 +20.7%
    2001$4,469 +6.3%$124,760 +3.2%
    2000$4,204 $120,900
    Find assessor info on the county website

    Neighborhood: 48301

    Nearby schools

    GreatSchools rating
    Get a cash offer in 3 minutes
    Find out how much your home could sell for in as little as 3 minutes with a no-obligation cash offer.
    Estimated market value
    $780,200
    Get a cash offer in 3 minutes
    Find out how much your home could sell for in as little as 3 minutes with a no-obligation cash offer.
    Estimated market value
    $780,200