Skip main navigation
Active
$560,000
4beds
2,914sqft

4700 Highside Way, Smyrna, GA 30082

4beds
2,914sqft
Townhouse, residential
Built in 2020
871.20 Sqft
2 Garage spaces
$192 price/sqft
$285/mo HOA

What's special

Additional off-street parkingCorner-unit townhouseMulti-level layoutPrivate open-frame porch

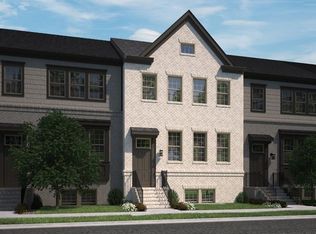
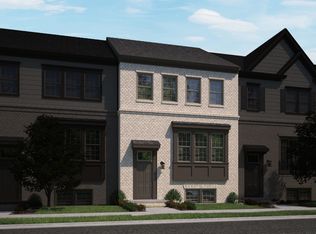
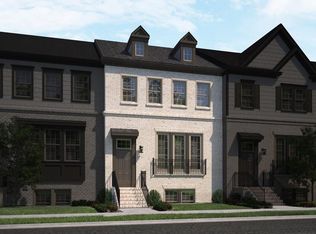
Built in 2020 and located in the desirable Highland Overlook community, this well-maintained corner-unit townhouse offers 4 bedrooms, 3.5 bathrooms, and 2,914 square feet of thoughtfully designed living space in the heart of Smyrna. The multi-level layout provides both functionality and flexibility, featuring spacious living areas filled with natural light and ...

71 days
|
468
|
41
|
Source: FMLS GA,MLS#: 7759392MLS Logo
Travel times

Living Room

Kitchen

Primary Bedroom

Zillow last checked:

Listing updated:

Listed by:

Thomas Cooke,

Century 21 Results 770-889-6090

Source: FMLS GA,MLS#: 7759392MLS Logo

Facts & features

Interior

Bedrooms & bathrooms
  • Bedrooms: 4
  • Bathrooms: 4
  • Full bathrooms: 3
  • 1/2 bathrooms: 1
Rooms
  • Room types: Other
Primary bedroom
  • Features: Other
  • Level: Other
Bedroom
  • Features: Other
Primary bathroom
  • Features: Double Vanity, Shower Only
Dining room
  • Features: Open Concept
Kitchen
  • Features: Cabinets White, Eat-in Kitchen, Kitchen Island, Pantry, Solid Surface Counters, View to Family Room
Heating
  • Central, Heat Pump, Natural Gas, Zoned
Cooling
  • Central Air, Heat Pump, Zoned
Appliances
  • Included: Dishwasher, Disposal, Double Oven, Dryer, Gas Cooktop, Gas Oven, Gas Water Heater, Microwave, Refrigerator, Self Cleaning Oven, Tankless Water Heater, Trash Compactor
  • Laundry: Upper Level
Features
  • Double Vanity, Entrance Foyer 2 Story, High Ceilings 9 ft Lower, High Ceilings 9 ft Main, High Ceilings 9 ft Upper, High Ceilings, High Speed Internet, Smart Home, Walk-In Closet(s)
  • Flooring: Carpet, Ceramic Tile, Hardwood, Tile
  • Windows: Double Pane Windows, Insulated Windows
  • Basement: Daylight,Finished,Finished Bath
  • Attic: Pull Down Stairs
  • Has fireplace: No
  • Fireplace features: None
  • Common walls with other units/homes: End Unit
Interior area
  • Total structure area: 2,914
  • Total interior livable area: 2,914 sqft
  • Finished area above ground: 2,914

Property

Parking
  • Total spaces: 2
  • Parking features: Driveway, Garage, Garage Faces Rear, Level Driveway
  • Garage spaces: 2
  • Has uncovered spaces: Yes
Accessibility
  • Accessibility features: None
Features
  • Levels: Three Or More
  • Patio & porch: Covered, Deck, Patio, Rear Porch
  • Exterior features: None
  • Pool features: None
  • Spa features: None
  • Fencing: None
  • Has view: Yes
  • View description: Other
  • Waterfront features: None
  • Body of water: None
Lot
  • Size: 871.2 Square Feet
  • Features: Landscaped
Details
  • Additional structures: None
  • Parcel number: 17060601450
  • Other equipment: Air Purifier, Irrigation Equipment
  • Horse amenities: None

Construction

Type & style
  • Home type: Townhouse
  • Architectural style: Contemporary,Townhouse
  • Property subtype: Townhouse, Residential
  • Attached to another structure: Yes
Materials
  • Brick Front, HardiPlank Type
  • Foundation: Slab
  • Roof: Shingle
Condition
  • Resale
  • New construction: No
  • Year built: 2020

Utilities & green energy

  • Electric: 110 Volts
  • Sewer: Public Sewer
  • Water: Public
  • Utilities for property: Cable Available, Electricity Available, Natural Gas Available, Phone Available, Sewer Available, Water Available
Green energy
  • Energy efficient items: None
  • Energy generation: None

Community & HOA

Community
  • Features: Homeowners Assoc, Near Trails/Greenway, Sidewalks, Street Lights
  • Security: Fire Alarm, Fire Sprinkler System, Smoke Detector(s)
  • Subdivision: Highland Overlook
HOA
  • Has HOA: Yes
  • HOA fee: $285 monthly
  • HOA phone: 770-554-1236
Location
  • Region: Smyrna

Financial & listing details

  • Price per square foot: $192/sqft
  • Tax assessed value: $515,200
  • Annual tax amount: $5,326
  • Date on market: 4/27/2026
  • Cumulative days on market: 71 days
  • Ownership: Fee Simple
  • Electric utility on property: Yes
  • Road surface type: Asphalt

Price history

DateEventPrice
4/27/2026Listed for sale$560,000-0.9%$192/sqft
Source: FMLS GA #7759392 Report a problem
9/25/2023Sold$565,000$194/sqft
Source: FMLS GA #7252966 Report a problem
8/17/2023Pending sale$565,000$194/sqft
Source: FMLS GA #7252966 Report a problem
8/9/2023Contingent$565,000$194/sqft
Source: GAMLS #10186866 Report a problem
7/31/2023Listed for sale$565,000+23.6%$194/sqft
Source: FMLS GA #7252966 Report a problem
11/25/2020Sold$457,000-2.4%$157/sqft
Source: Public Record Report a problem
9/16/2020Price change$468,105+0.6%$161/sqft
Source: Meritage Homes Report a problem
9/10/2020Price change$465,105+0.2%$160/sqft
Source: Meritage Homes Report a problem
8/7/2020Price change$464,105-0.2%$159/sqft
Source: Meritage Homes Report a problem
8/4/2020Listed for sale$465,105$160/sqft
Source: Meritage Homes Report a problem

Public tax history

YearProperty taxesTax assessment
2024$5,326 +19%$206,080
2023$4,475 -0.6%$206,080 +14.8%
2022$4,502 +6.8%$179,552 +9.9%
2021$4,216 +447.7%$163,320 +483.3%
2020$770 +40%$28,000 +40%
2019$550 $20,000

Find assessor info on the county website

Monthly payment

Est. payment
$3,424/mo
Principal & interest
$2784
Property taxes
$355
HOA Fees
$285
More affordability toolsChevron Right

Estimated market value

$556,600

$529,000 - $584,000

$3,729/mo

Climate risks

Explore flood, wildfire, and other predictive climate risk information for this property on First Street®️.

Neighborhood: 30082

Nearby schools

Nickajack Elementary School
Grades PK-50.5 miles
5/10
GreatSchools® Rating
Test Score Rating
7/10
Student Progress Rating
2/10
Campbell Middle School
Grades 6-82.7 miles
6/10
GreatSchools® Rating
Test Score Rating
6/10
Student Progress Rating
5/10
Campbell High School
Grades 9-123.7 miles
6/10
GreatSchools® Rating
Test Score Rating
7/10
College Readiness Rating
6/10