NEW CONSTRUCTION NO HOA! Still showing, Sale of Home Contingency. Must see this home is situated on a level lot conveniently located to Eagleville, Shelbyville & Murfreesboro. This superb plan boasts an open concept with amazing natural light & soaring ceilings. Incredible front porch & back porch covered with fireplace. If you are interested in entertaining this is the home for you. Also features an amazing bonus room with a full bathroom. 2 car side entry garage, concrete driveway, all LVP & no carpet, tile shower in main bath with separate soaker tub, white soft close shaker style cabinets with island and all stainless kitchen appliances provided. Builder will assist with Closing costs, Buy down/Flex points, etc. Buyer's & Buyer's agent to verify all pertinent information. All selections have been made for this build.
Closed
$655,000
4700 Highway 41a N, Eagleville, TN 37060
3beds
2,750sqft
Single Family Residence, Residential
Built in 2024
1 Acres Lot
$704,300 Zestimate®
$238/sqft
$3,281 Estimated rent
Home value
$704,300
$641,000 - $782,000
$3,281/mo
Zestimate® history
Owner options
List your home for rent
$3,281/mo
Rent Zestimate®
Find your next renter with Zillow Rental Manager. Plus, with online applications, you can quickly screen prospective tenants – for free.
$3,281/mo
Rent Zestimate®
Refinance and save
$3,846/mo
Est. payment
Refinancing to a lower rate could help reduce your monthly payments and save thousands over the life of the loan.
$3,846/mo
Est. payment
Explore your selling options
Work with a Zillow partner agent
Leverage their expertise and Zillow's premium Showcase listings to get your home seen by more buyers.
Get startedList with your own agent
Get your home in front of millions of buyers by listing it on Zillow.
Learn how to do itSell it yourself
Take full control of how buyers see your home on Zillow by listing For Sale by Owner (FSBO).
List your homeWhat's special
Zillow last checked:
Listing updated:
Listed by:
Camille Powell 615-207-3141,
Georgia Evans Realty, LLC
Bought with:
Jamie Scott, 341491
Nashville Realty Group
Source: RealTracs MLS as distributed by MLS GRID,MLS#: 2615575
Facts & features
Interior
Bedrooms & bathrooms
- Bedrooms: 3
- Bathrooms: 4
- Full bathrooms: 3
- 1/2 bathrooms: 1
- Main level bedrooms: 3
Bedroom 1
- Features: Walk-In Closet(s)
- Level: Walk-In Closet(s)
- Area: 195 Square Feet
- Dimensions: 13x15
Bedroom 2
- Features: Extra Large Closet
- Level: Extra Large Closet
- Area: 132 Square Feet
- Dimensions: 11x12
Bedroom 3
- Features: Extra Large Closet
- Level: Extra Large Closet
- Area: 156 Square Feet
- Dimensions: 12x13
Bonus room
- Features: Over Garage
- Level: Over Garage
- Area: 396 Square Feet
- Dimensions: 18x22
Dining room
- Features: Other
- Level: Other
- Area: 156 Square Feet
- Dimensions: 12x13
Kitchen
- Features: Pantry
- Level: Pantry
Living room
- Area: 306 Square Feet
- Dimensions: 17x18
Heating
- Central, Electric
Cooling
- Central Air, Electric
Appliances
- Included: Dishwasher, Disposal, Ice Maker, Microwave, Double Oven, Electric Oven, Electric Range
- Laundry: Electric Dryer Hookup, Washer Hookup
Features
- Ceiling Fan(s), Entrance Foyer, Extra Closets, Pantry, Walk-In Closet(s)
- Flooring: Vinyl
- Number of fireplaces: 2
- Fireplace features: Gas, Living Room
Interior area
- Total structure area: 2,750
- Total interior livable area: 2,750 sqft
- Finished area above ground: 2,750
Property
Parking
- Total spaces: 2
- Parking features: Garage Door Opener, Garage Faces Side
- Garage spaces: 2
Features
- Levels: One
- Stories: 2
- Patio & porch: Patio, Covered, Porch
Lot
- Size: 1 Acres
- Features: Level
Details
- Special conditions: Standard
Construction
Type & style
- Home type: SingleFamily
- Property subtype: Single Family Residence, Residential
Materials
- Brick, Stone
- Roof: Shingle
Condition
- New construction: No
- Year built: 2024
Utilities & green energy
- Sewer: Septic Tank
- Water: Public
- Utilities for property: Electricity Available, Water Available
Community & HOA
Community
- Subdivision: Northfield Estates
HOA
- Has HOA: No
Location
- Region: Eagleville
Financial & listing details
- Price per square foot: $238/sqft
- Date on market: 2/2/2024
- Electric utility on property: Yes
Price history
| Date | Event | Price |
|---|---|---|
| 7/12/2024 | Sold | $655,000-2.2%$238/sqft |
Source:  RealTracs MLS as distributed by MLS GRID #2615575 Report a problem RealTracs MLS as distributed by MLS GRID #2615575 Report a problem | ||
| 4/18/2024 | Contingent | $669,900$244/sqft |
Source: RealTracs MLS as distributed by MLS GRID #2615575 Report a problem | ||
| 4/14/2024 | Price change | $669,900-4.3%$244/sqft |
Source: RealTracs MLS as distributed by MLS GRID #2615575 Report a problem | ||
| 2/3/2024 | Listed for sale | $699,900$255/sqft |
Source: RealTracs MLS as distributed by MLS GRID #2615575 Report a problem | ||
Public tax history
Tax history is unavailable.
Neighborhood: 37060
Nearby homes
- $706,900-- bd-- ba-- sqft4700 Highway 41 N #A, Eagleville, TN 37060Off Market
- $655,000-- bd3 ba2.6k sqft41 Highway A N, Eagleville, TN 37060Sold
- $79,9000.86 Acres0 Highway 41a S LOT 1, Eagleville, TN 37060Sold
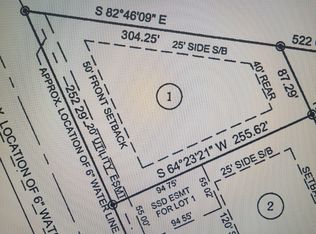
- $475,0003 bd3 ba2k sqft178 Glider Loop LOT 2, Eagleville, TN 37060Sold
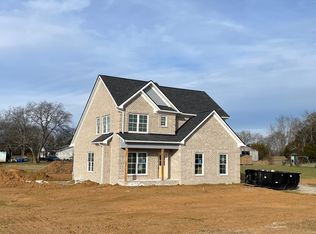
- $475,000-- bd2 ba1.9k sqft178 Glider Loop, Eagleville, TN 37060Sold
- $---- bd-- ba-- sqft4746 Highway 41a N, Eagleville, TN 37060Off Market
- $331,700-- bd2 ba1.4k sqft4718 Highway 41a N, Eagleville, TN 37060Off Market
- $481,8003 bd2 ba2.1k sqft174 Glider Loop, Eagleville, TN 37060Off Market
Nearby schools
GreatSchools rating
- 7/10Community Elementary SchoolGrades: PK-5Distance: 5.8 mi
- 5/10Community Middle SchoolGrades: 6-8Distance: 5.7 mi
- 5/10Community High SchoolGrades: 9-12Distance: 6.6 mi
Schools provided by the listing agent
- Elementary: Community Elementary School
- Middle: Community Middle School
- High: Community High School
Source: RealTracs MLS as distributed by MLS GRID. This data may not be complete. We recommend contacting the local school district to confirm school assignments for this home.
Get a cash offer in 3 minutes
Find out how much your home could sell for in as little as 3 minutes with a no-obligation cash offer.
Estimated market value
$704,300
Get a cash offer in 3 minutes
Find out how much your home could sell for in as little as 3 minutes with a no-obligation cash offer.
Estimated market value
$704,300
- Tennessee
- Bedford County
- Rockvale
- 37060
- 4700 Highway 41a N
Nearby cities
Nearby zip codes
Other Rockvale Topics
