BOW MAR - THE NICEST PLACE TO LIVE IN METRO DENVER*ITS PRIVATE RECREATION ASSOCIATION OWNS 100-ACRE LAKE FACILITY WITH SAILING, SWIMMING, FISHING, SKATING, SUMMER CONCERTS & MUCH MORE!*WATCH THE VISUAL TOUR WITH VOICE ON THE HOME (1st VISUAL TOUR) & THE VIDEO ON BOW MAR (2nd VISUAL TOUR)*QUIET STREET*.96 ACRE LOT*STREET APPEAL*4 BEDROOM, AN OFFICE, 4 BATHS AND OVER 4,500 SQUARE FEET*LARGE COVERED FRONT PORCH WITH SKYLIGHTS*THE OPENNESS OF THE GREAT ROOM IS TERRIFIC FOR ENTERTAINING*WALL OF BUILT-INS IN GREAT ROOM*DINING ROOM CAN HOLD A LONG TABLE, CHINA CABINET & MORE*HARDWOOD FLOORS ARE ACROSS MUCH OF MAIN LEVEL*THE DREAM KITCHEN WAS DESIGNED WITH GREAT CARE & ATTENTION TO DETAIL*TONS OF CABINETRY, INNOVATIVE PULL-OUTS, A TRASH DRAWER, ILLUMINATED UPPER CABINETS WITH VERTICAL REEDED GLASS, UNDER COUNTER LIGHTS, NEWER BUILT-IN REFRIGERATOR, MICROWAVE, TWO CONVECTION OVENS, A WARMING DRAWER AND A BIG PANTRY*BUTLER'S PANTRY WITH WINE REFRIGERATOR, SINK & ADDITIONAL STORAGE*CONVENIENT HALF BATH, MUD ROOM, LAUNDRY ROOM & GARAGE*SUNROOM COULD BENEFIT FROM EITHER A REMODEL OR REMOVAL*SELLER HAS LANDSCAPE PLANS*WELL DESIGNED BEDROOM WING ENSURES PRIVACY BETWEEN THE PRIMARY BEDROOM & THE OTHER BEDROOMS*PRIMARY BATHROOM HAS CORNER SOAKING TUB, STEAM SHOWER, SEPARATE TOILET ROOM & HUGE WALK-IN CLOSET*OFFICE HAS BUILT-IN DESK WITH CABINETRY DESIGNED TO WRAP AROUND THE ROOM EFFICIENTLY*COMFORTABLE RADIANT FLOOR HEATING IN GREAT ROOM, ENTRY, DINING ROOM, KITCHEN, LAUNDRY & HALF BATH*CENTRAL AIR CONDITIONING & ATTIC FAN*THE AIR HANDLER FOR THE AC UNIT WAS REPLACED IN 2024*1,500 SQUARE FOOT BASEMENT HAS GARDEN LEVEL WINDOWS, A WALK-OUT FEATURE, A BEDROOM, A BATHROOM, A BONUS ROOM & STORAGE AREA*1,000 SQUARE FOOT 3-CAR GARAGE WITH ONE EXTRA LONG SPACE*EXCEPTIONALLY PRIVATE BACKYARD*EXCELLENT SCHOOLS INCLUDING COVETED WILDER ELEMENTARY*WELL PRICED AS SIX HOUSES HAVE BEEN TORN DOWN OR WILL BE TORN DOWN FOR OVER $2,000,000*SEE THE VISUAL TOUR WITH VOICE & VIDEO ON BOW MAR!
Sold for $2,400,000
$2,400,000
4700 Homestead Street, Bow Mar, CO 80123
4beds
4,573sqft
Single Family Residence
Built in 1977
0.96 Acres Lot
$2,279,000 Zestimate®
$525/sqft
$4,798 Estimated rent
Home value
$2,279,000
$2.12M - $2.46M
$4,798/mo
Zestimate® history
Owner options
List your home for rent
$4,798/mo
Rent Zestimate®
Find your next renter with Zillow Rental Manager. Plus, with online applications, you can quickly screen prospective tenants – for free.
$4,798/mo
Rent Zestimate®
Refinance and save
$13,886/mo
Est. payment
Refinancing to a lower rate could help reduce your monthly payments and save thousands over the life of the loan.
$13,886/mo
Est. payment
Explore your selling options
Work with a Zillow partner agent
Leverage their expertise and Zillow's premium Showcase listings to get your home seen by more buyers.
Get startedList with your own agent
Get your home in front of millions of buyers by listing it on Zillow.
Learn how to do itSell it yourself
Take full control of how buyers see your home on Zillow by listing For Sale by Owner (FSBO).
List your homeWhat's special
Zillow last checked:
Listing updated:
Listed by:
Ted Baer 303-941-5775 tedbaer@comcast.net,
MB Paramount Properties
Bought with:
Dustin Griffith, 100005747
RE/MAX Professionals DTC
Source: REcolorado as distributed by MLS GRID,MLS#: 2295609
Facts & features
Interior
Bedrooms & bathrooms
- Bedrooms: 4
- Bathrooms: 4
- Full bathrooms: 3
- 1/2 bathrooms: 1
- Main level bathrooms: 3
- Main level bedrooms: 3
Primary bedroom
- Description: Two Banks Of Windows For Ventilation
- Level: Main
- Area: 221 Square Feet
- Dimensions: 13 x 17
Bedroom
- Description: Bedroom #2*windows On Two Walls*walk-In Closet
- Level: Main
- Area: 169 Square Feet
- Dimensions: 13 x 13
Bedroom
- Description: Bedroom #3*walk-In Closet
- Level: Main
- Area: 144 Square Feet
- Dimensions: 12 x 12
Bedroom
- Description: Bedroom #4*window For Egress & Ventilation
- Level: Basement
- Area: 143 Square Feet
- Dimensions: 11 x 13
Primary bathroom
- Description: Deep Soaking Tub With Corner Windows*separate Toilet Room*23 Foot Long Closet
- Level: Main
- Area: 182 Square Feet
- Dimensions: 13 x 14
Bathroom
- Description: Double Vanity*tub*shower*tile
- Level: Main
- Area: 63 Square Feet
- Dimensions: 7 x 9
Bathroom
- Description: Conveniently Located Off Garage & Kitchen
- Level: Main
- Area: 25 Square Feet
- Dimensions: 5 x 5
Bathroom
- Description: Tile Shower & Floor
- Level: Basement
- Area: 35 Square Feet
- Dimensions: 5 x 7
Bonus room
- Description: Craft Or Hobby Room
- Level: Basement
- Area: 110 Square Feet
- Dimensions: 10 x 11
Dining room
- Description: Elegant Room With Arches*pleanty Of Room For Big Table & China Cabinet
- Level: Main
- Area: 180 Square Feet
- Dimensions: 12 x 15
Family room
- Description: Garden Level Windows*exterior Door*huge Rec Area For Family
- Level: Basement
- Area: 660 Square Feet
- Dimensions: 20 x 33
Great room
- Description: Built-In Cabinetry On End Wall*3-Sided Gas Fireplace With Great Mantel
- Level: Main
- Area: 450 Square Feet
- Dimensions: 18 x 25
Kitchen
- Description: Tons Of Cabinets & Counters*pantry*two Ovens*trash Drawer & Pull Outs
- Level: Main
- Area: 225 Square Feet
- Dimensions: 15 x 15
Laundry
- Description: Hanging & Folding Area*sink*mud Room Off Of It
- Level: Main
- Area: 90 Square Feet
- Dimensions: 9 x 10
Office
- Description: Wrap Around Desk*built-In Drawers & Shelving
- Level: Main
- Area: 192 Square Feet
- Dimensions: 12 x 16
Heating
- Hot Water, Natural Gas, Radiant Floor
Cooling
- Central Air
Appliances
- Included: Cooktop, Dishwasher, Disposal, Double Oven, Dryer, Freezer, Microwave, Range Hood, Refrigerator, Self Cleaning Oven, Warming Drawer, Washer, Wine Cooler
Features
- Built-in Features, Ceiling Fan(s), Eat-in Kitchen, Five Piece Bath, Granite Counters, Kitchen Island, Open Floorplan, Pantry, Radon Mitigation System, Smoke Free, Walk-In Closet(s), Wet Bar
- Flooring: Carpet, Tile, Wood
- Windows: Double Pane Windows, Skylight(s), Window Coverings
- Basement: Bath/Stubbed,Crawl Space,Daylight,Finished,Interior Entry,Partial,Walk-Out Access
- Number of fireplaces: 1
- Fireplace features: Gas Log, Great Room
Interior area
- Total structure area: 4,573
- Total interior livable area: 4,573 sqft
- Finished area above ground: 3,046
- Finished area below ground: 1,374
Property
Parking
- Total spaces: 3
- Parking features: Circular Driveway, Concrete, Dry Walled, Exterior Access Door, Insulated Garage, Lighted, Oversized, Storage
- Attached garage spaces: 3
- Has uncovered spaces: Yes
Features
- Levels: One
- Stories: 1
- Patio & porch: Front Porch
- Exterior features: Garden, Private Yard, Rain Gutters
- Fencing: Partial
Lot
- Size: 0.96 Acres
- Features: Landscaped, Level, Many Trees, Sprinklers In Front
- Residential vegetation: Grassed, Mixed
Details
- Parcel number: 031975379
- Zoning: SFR
- Special conditions: Standard
Construction
Type & style
- Home type: SingleFamily
- Architectural style: Contemporary
- Property subtype: Single Family Residence
Materials
- Frame, Stone, Wood Siding
- Foundation: Slab
- Roof: Composition
Condition
- Updated/Remodeled
- Year built: 1977
Utilities & green energy
- Electric: 220 Volts
- Sewer: Public Sewer
- Water: Public
- Utilities for property: Cable Available, Electricity Connected, Natural Gas Connected, Phone Available
Community & HOA
Community
- Security: Carbon Monoxide Detector(s), Smoke Detector(s)
- Subdivision: Bow Mar
HOA
- Has HOA: Yes
- Amenities included: Park, Playground, Tennis Court(s)
- HOA fee: $2,700 annually
- HOA name: B.M.O.I.
Location
- Region: Littleton
Financial & listing details
- Price per square foot: $525/sqft
- Tax assessed value: $1,863,700
- Annual tax amount: $18,120
- Date on market: 4/10/2025
- Listing terms: Cash,Conventional
- Exclusions: See Information Packet Inside Of Property Or Email Ted.
- Ownership: Individual
- Electric utility on property: Yes
- Road surface type: Paved
Price history
| Date | Event | Price |
|---|---|---|
| 5/19/2025 | Sold | $2,400,000$525/sqft |
Source:  REcolorado as distributed by MLS GRID #2295609 Report a problem REcolorado as distributed by MLS GRID #2295609 Report a problem | ||
| 4/12/2025 | Pending sale | $2,400,000$525/sqft |
Source: REcolorado as distributed by MLS GRID #2295609 Report a problem | ||
| 4/10/2025 | Listed for sale | $2,400,000+266.4%$525/sqft |
Source: REcolorado as distributed by MLS GRID #2295609 Report a problem | ||
| 9/7/2001 | Sold | $655,000$143/sqft |
Source: Public Record Report a problem | ||
Public tax history
| Year | Property taxes | Tax assessment |
|---|---|---|
| 2025 | $18,120 +5.3% | $116,481 -9.6% |
| 2024 | $17,214 +11.3% | $128,828 -3.7% |
| 2023 | $15,473 +0.2% | $133,799 +23% |
| 2022 | $15,434 | $108,761 -2.8% |
| 2021 | -- | $111,890 +14% |
| 2020 | $13,696 +39.8% | $98,148 |
| 2019 | $9,798 | -- |
| 2018 | $9,798 +7% | $73,678 |
| 2017 | $9,155 | $73,678 +8.2% |
| 2016 | -- | $68,114 |
| 2015 | -- | $68,114 +2% |
| 2014 | $8,632 -2.3% | $66,784 -3.6% |
| 2013 | $8,831 | $69,300 |
| 2012 | -- | $69,300 |
| 2011 | $8,710 +25.2% | $69,300 -2.6% |
| 2010 | $6,957 -2.4% | $71,150 +14.6% |
| 2009 | $7,131 | $62,080 -2.1% |
| 2008 | -- | $63,417 |
| 2007 | -- | $63,417 +19.9% |
| 2006 | -- | $52,887 |
| 2005 | -- | $52,887 +14.3% |
| 2002 | $4,455 +29.1% | $46,290 +46.1% |
| 2001 | $3,451 | $31,690 |
Find assessor info on the county website
Neighborhood: 80123
Nearby homes
- $3,229,3005 bd5 ba6k sqft4610 Homestead St, Littleton, CO 80123Off Market
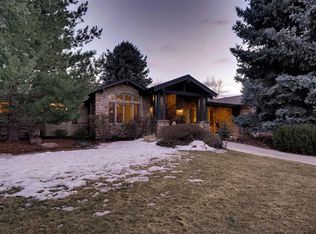
- $2,356,1004 bd4 ba2.8k sqft4720 Homestead St, Littleton, CO 80123Off Market
- $2,471,3004 bd3 ba3.1k sqft4701 Prospect St, Littleton, CO 80123Off Market

- $2,060,0004 bd3 ba2.8k sqft4701 Homestead St, Littleton, CO 80123Sold
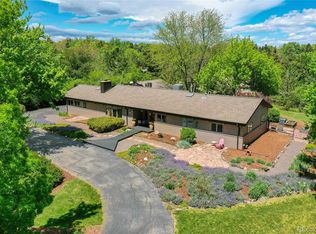
- $2,596,0003 bd3 ba3.8k sqft4611 Homestead St, Littleton, CO 80123Off Market
- $3,643,5006 bd4 ba5.5k sqft4705 Prospect St, Littleton, CO 80123Off Market
- $2,239,3003 bd2 ba3.3k sqft4721 Homestead St, Littleton, CO 80123Off Market
- $4,162,3004 bd6 ba5.6k sqft4650 Prospect St, Littleton, CO 80123Off Market
Nearby schools
GreatSchools rating
- 9/10Wilder Elementary SchoolGrades: K-5Distance: 1.9 mi
- 8/10Goddard Middle SchoolGrades: 6-8Distance: 1 mi
- 5/10Littleton High SchoolGrades: 9-12Distance: 3.5 mi
Schools provided by the listing agent
- Elementary: Wilder
- Middle: Goddard
- High: Littleton
- District: Littleton 6
Source: REcolorado as distributed by MLS GRID. This data may not be complete. We recommend contacting the local school district to confirm school assignments for this home.
Get a cash offer in 3 minutes
Find out how much your home could sell for in as little as 3 minutes with a no-obligation cash offer.
Estimated market value
$2,279,000
Get a cash offer in 3 minutes
Find out how much your home could sell for in as little as 3 minutes with a no-obligation cash offer.
Estimated market value
$2,279,000
- Colorado
- Arapahoe County
- Bow Mar
- 80123
- 4700 Homestead Street
