You'll be pleasantly surprised and delighted with the thoughtful re-design and attention to detail at 4700 Honey Creek Ave NE featuring 4,400 SF, 4-bedroom, 3 full bath retreat situated on a lush .57-acre wooded site in the desirable Ada and Rockford Schools!
You'll ''love it'' from the moment you enter the welcoming living room with wood burning fireplace with stone hearth wrapped in hardwood floors. Expansive and renovated kitchen has custom cabinets, granite counters, stainless steel appliances, and an oversized island with butcher block top perfect for gatherings. Gracious dining area is surrounded by bright windows and wooded views with easy access to deck for enjoyable outdoor entertaining. Wonderful mud room is ready for'' all the stuff' with custom built ins and convenient pantry and easy access to NEW 3 car garage with epoxy floors and fantastic garage doors that blend perfectly with the stone facade of this remarkable home with easy access in an out with turn abouts in both garage locations.
Welcoming main floor primary suite with spa bath offers and oasis where you can melt the stressful day away with inviting jacuzzi tub, oversized custom shower, heated floors, dual vanities, and spacious closet. Three additional bedrooms complete the main floor with renovated bath between are perfect for growing needs.
The new addition of the second level offers multi-purpose living 1,116 square foot bonus room perfect as an in-law's suite, studio, activity area with spacious 4th bedroom, 3rd full bath, wet bar, serving counter, and second deck perfect for sunny retreats.
Finished lower-level walkout includes cozy entertaining area, second wood burning fireplace with stone surround ready for fun and the big games, plus open office area with built workspace, overflow area, laundry, and easy access to the second 2 stall garage with new garage door. Three separate storage areas, one with 2 workbenches, are a bonus!
Special Notes: New! New! New... addition to second level, main level dining-mud area-pantry, roof, 3 car garage w/epoxy floors, garage doors, HVAC (2), Generac whole house on demand generator, stone facade, deck on second level.
Fantastic location nestled between Ada and Rockford and just a stone's throw from Honey Creek Inn, Townsend Park, Cannonsburg Ski Area, Camp Roger, Frederick Meijer Nature Center, loads of trails & treks, Big Pine Island Lake with public access, shopping dining, and entertainment.
Visit today and see why this retreat is the perfect paradise for you!
Sold
$532,000
4700 Honey Creek Ave NE, Ada, MI 49301
4beds
4,406sqft
Single Family Residence
Built in 1954
0.58 Acres Lot
$621,900 Zestimate®
$121/sqft
$4,379 Estimated rent
Home value
$621,900
$585,000 - $672,000
$4,379/mo
Zestimate® history
Owner options
List your home for rent
$4,379/mo
Rent Zestimate®
Find your next renter with Zillow Rental Manager. Plus, with online applications, you can quickly screen prospective tenants – for free.
$4,379/mo
Rent Zestimate®
Refinance and save
$3,357/mo
Est. payment
Refinancing to a lower rate could help reduce your monthly payments and save thousands over the life of the loan.
$3,357/mo
Est. payment
Explore your selling options
Work with a Zillow partner agent
Leverage their expertise and Zillow's premium Showcase listings to get your home seen by more buyers.
Get startedList with your own agent
Get your home in front of millions of buyers by listing it on Zillow.
Learn how to do itSell it yourself
Take full control of how buyers see your home on Zillow by listing For Sale by Owner (FSBO).
List your homeWhat's special
Garage doorsOversized islandNew garage doorFantastic garage doorsEpoxy floorsStone facadeStone hearth
Zillow last checked:
Listing updated:
Listed by:
Arija Wilcox 616-293-9261,
Keller Williams GR North (Main)
Bought with:
Kyle J Kimble, 6501408446
RE/MAX of Grand Rapids (FH)
Source: MichRIC,MLS#: 23026062
Facts & features
Interior
Bedrooms & bathrooms
- Bedrooms: 4
- Bathrooms: 3
- Full bathrooms: 3
- Main level bedrooms: 3
Primary bedroom
- Level: Main
- Area: 326.61
- Dimensions: 19.10 x 17.10
Bedroom 2
- Level: Main
- Area: 107.1
- Dimensions: 10.50 x 10.20
Bedroom 3
- Level: Main
- Area: 135.7
- Dimensions: 11.80 x 11.50
Bedroom 4
- Description: New addition-custom tile shower/ vanity/LVP floors
- Level: Upper
- Area: 222.04
- Dimensions: 18.20 x 12.20
Primary bathroom
- Level: Main
- Area: 152.9
- Dimensions: 13.90 x 11.00
Bathroom 2
- Level: Main
- Area: 85.1
- Dimensions: 11.50 x 7.40
Bathroom 3
- Description: New addition with second suite!
- Level: Upper
- Area: 70
- Dimensions: 10.00 x 7.00
Dining room
- Level: Main
- Area: 200.07
- Dimensions: 17.10 x 11.70
Family room
- Level: Lower
- Area: 371.95
- Dimensions: 21.50 x 17.30
Kitchen
- Level: Main
- Area: 172.92
- Dimensions: 13.20 x 13.10
Laundry
- Level: Lower
- Area: 52.47
- Dimensions: 9.90 x 5.30
Living room
- Level: Main
- Area: 316.22
- Dimensions: 19.40 x 16.30
Other
- Description: HUGE multi-purpose room/inlaw'ssuite w/wetbar/deck
- Level: Upper
- Area: 884.47
- Dimensions: 36.70 x 24.10
Recreation
- Level: Lower
- Area: 371.95
- Dimensions: 21.50 x 17.30
Heating
- Forced Air
Cooling
- Central Air
Appliances
- Included: Dishwasher, Disposal, Microwave, Oven, Range, Refrigerator
- Laundry: Gas Dryer Hookup, Lower Level, Washer Hookup
Features
- Wet Bar, Center Island, Eat-in Kitchen, Pantry
- Flooring: Ceramic Tile, Laminate, Wood
- Windows: Low-Emissivity Windows, Insulated Windows, Window Treatments
- Basement: Walk-Out Access
- Number of fireplaces: 2
- Fireplace features: Living Room, Recreation Room
Interior area
- Total structure area: 3,406
- Total interior livable area: 4,406 sqft
- Finished area below ground: 0
Property
Parking
- Total spaces: 5
- Parking features: Attached, Garage Door Opener
- Garage spaces: 5
Features
- Stories: 2
Lot
- Size: 0.58 Acres
- Dimensions: 191 x 135
- Features: Wooded, Ground Cover
Details
- Parcel number: 411126300003
- Zoning description: RES IMPROVED
Construction
Type & style
- Home type: SingleFamily
- Architectural style: Craftsman
- Property subtype: Single Family Residence
Materials
- Stone, Vinyl Siding
- Roof: Composition
Condition
- New construction: No
- Year built: 1954
Utilities & green energy
- Sewer: Septic Tank
- Water: Well
- Utilities for property: Phone Connected, Natural Gas Connected, Cable Connected
Community & HOA
Location
- Region: Ada
Financial & listing details
- Price per square foot: $121/sqft
- Tax assessed value: $168,177
- Annual tax amount: $5,099
- Date on market: 7/21/2023
- Listing terms: Other,Cash,FHA,VA Loan,USDA Loan,Conventional
- Road surface type: Paved
Price history
| Date | Event | Price |
|---|---|---|
| 2/2/2024 | Sold | $532,000+0.4%$121/sqft |
Source:  MichRIC #23026062 Report a problem MichRIC #23026062 Report a problem | ||
| 12/14/2023 | Pending sale | $530,000$120/sqft |
Source: MichRIC #23026062 Report a problem | ||
| 12/10/2023 | Contingent | $530,000$120/sqft |
Source: MichRIC #23026062 Report a problem | ||
| 11/9/2023 | Price change | $530,000-3.5%$120/sqft |
Source: MichRIC #23026062 Report a problem | ||
| 8/17/2023 | Price change | $549,000-4.5%$125/sqft |
Source: MichRIC #23026062 Report a problem | ||
| 8/3/2023 | Price change | $575,000-4.2%$131/sqft |
Source: MichRIC #23026062 Report a problem | ||
| 7/21/2023 | Listed for sale | $599,900+173.3%$136/sqft |
Source: MichRIC #23026062 Report a problem | ||
| 3/14/2014 | Sold | $219,500-8.5%$50/sqft |
Source: Public Record Report a problem | ||
| 7/2/2013 | Price change | $239,900+11.6%$54/sqft |
Source: Prudential Preferred, REALTORS #13038771 Report a problem | ||
| 9/25/2012 | Listed for sale | $214,900-6.5%$49/sqft |
Source: Prudential Preferred, REALTORS #12052060 Report a problem | ||
| 7/1/2012 | Listing removed | $229,900$52/sqft |
Source: SCHERMER REALTY LLC #11025543 Report a problem | ||
| 3/28/2012 | Price change | $229,900-7.7%$52/sqft |
Source: SCHERMER REALTY LLC #11025543 Report a problem | ||
| 9/3/2011 | Price change | $249,000-6%$57/sqft |
Source: SCHERMER REALTY LLC #11025543 Report a problem | ||
| 5/13/2011 | Listed for sale | $265,000$60/sqft |
Source: SCHERMER REALTY LLC #11025543 Report a problem | ||
Public tax history
| Year | Property taxes | Tax assessment |
|---|---|---|
| 2025 | $5,521 | $286,200 +5.8% |
| 2024 | -- | $270,400 +49.6% |
| 2021 | $4,773 | $180,800 +2.5% |
| 2020 | $4,773 -16.6% | $176,400 +4.6% |
| 2019 | $5,723 +32.6% | $168,700 +33.1% |
| 2018 | $4,316 +1.9% | $126,700 +29.8% |
| 2017 | $4,235 | $97,600 +15% |
| 2016 | $4,235 | $84,900 |
| 2015 | $4,235 | $84,900 +78.7% |
| 2013 | -- | $47,500 -2.9% |
| 2011 | -- | $48,900 +2.5% |
| 2010 | -- | $47,700 -24.8% |
| 2009 | -- | $63,400 -2.3% |
| 2007 | -- | $64,900 -9.3% |
| 2006 | -- | $71,578 +3.7% |
| 2005 | -- | $69,025 +17.2% |
| 2004 | -- | $58,882 +21.4% |
| 2002 | -- | $48,500 +21.9% |
| 2001 | -- | $39,771 |
Find assessor info on the county website
Neighborhood: 49301
Nearby homes
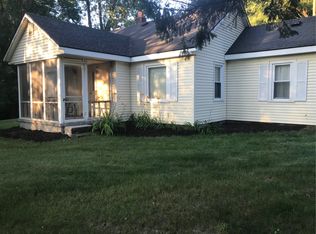
- $336,9003 bd1 ba1k sqft4736 Honey Creek Ave NE, Ada, MI 49301Off Market
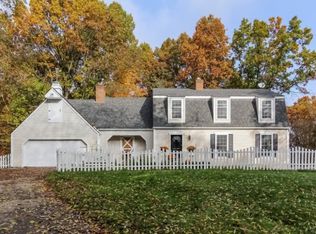
- $325,9002 bd2 ba-- sqft4670 Honey Creek Ave NE, Ada, MI 49301Off Market
- $608,3004 bd2 ba3k sqft4740 Honey Creek Ave NE, Ada, MI 49301Off Market
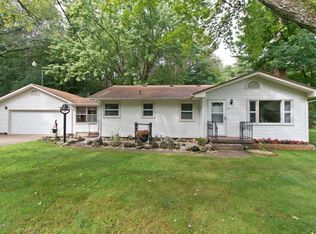
- $383,5003 bd1 ba1.2k sqft4711 Honey Creek Ave NE, Ada, MI 49301Off Market
- $600,8003 bd2 ba-- sqft4733 Honey Creek Ave NE, Ada, MI 49301Off Market
- $578,9003 bd4 ba3k sqft4665 Honey Creek Ave NE, Ada, MI 49301Off Market
- $109,400-- bd-- ba-- sqft4780 Honey Creek Ave NE, Ada, MI 49301Off Market
- $398,6002 bd1 ba-- sqft4761 Honey Creek Ave NE, Ada, MI 49301Off Market
Nearby schools
GreatSchools rating
- 10/10Cannonsburg Elementary SchoolGrades: K-5Distance: 0.3 mi
- 9/10East Rockford Middle SchoolGrades: 6-8Distance: 3.9 mi
- NARockford H.S. Freshman CenterGrades: 9Distance: 5.4 mi
Get a cash offer in 3 minutes
Find out how much your home could sell for in as little as 3 minutes with a no-obligation cash offer.
Estimated market value
$621,900
Get a cash offer in 3 minutes
Find out how much your home could sell for in as little as 3 minutes with a no-obligation cash offer.
Estimated market value
$621,900
- Michigan
- Kent County
- Ada
- 49301
- 4700 Honey Creek Ave NE
Nearby cities
Nearby zip codes
Other Ada Topics
