Skip main navigation
Active
  • Price cut: $5K (7/16)
    $344,900

    4700 Jerry Dr, Little Rock, AR 72223

    4beds
    2,776sqft
    : 
    Loading
    Get pre-qualified
    Single Family Residence
    Built in 1980
    0.68 Acres Lot
    $340,000 Zestimate®
    $124/sqft
    $-- HOA

    What's special

    New private deckSeparate entranceGutters have leaf guardsProviding shade and security
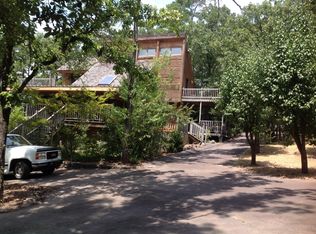
    NEW PRICE! I call this a "Possibility" home! So many options, flexibility and possibilities that you can make this home fit your lifestyle. The main floor has 2 "flex" rooms a buyer could make a dining room/office/formal living room. Priced at $124 square foot a buyer can modify with their updates even though the major items are already completed: Roof 2025 (gutters have leaf guards), Hot Water Heater 2023, main floor HVAC 2019, carpet replaced with vinyl plank flooring 2025, Dishwasher 2019 AND beautiful Multi level decks 2026! The 4th bedroom downstairs has a full bath plus major closet storage; or this could be a game room or an investment opportunity with separate entrance and a new private deck. (No HOA). You can't beat the location. Don Robert Elem & New West LR high school. The beautiful .68 ACRE backyard is tree covered and fenced; providing shade and security. Only 3 miles to I-430, 6 miles to Pinnacle Mtn, 4 miles to Two Rivers Park, Restaurants, shops, grocery stores within a mile! You won't find a better location or a better price. One year home warranty to buyers at closing. AGENTS please see docs for Good Information for your Buyers!
    49 days
    |
    567
    |
    26
    |

    Likely to sell faster than

    Zillow last checked:

    Listing updated:

    Listed by:

    Vickie Crutchfield 501-730-8191,

    Arkansas Property Brokers, LLC 501-504-6650

    Source: CARMLS,MLS#: 26021875MLS Logo

      Facts & features

      Interior

      Bedrooms & bathrooms
      • Bedrooms: 4
      • Bathrooms: 3
      • Full bathrooms: 3
      Rooms
      • Room types: Formal Living Room, Den/Family Room, Office/Study, Game Room, In-Law Quarters, Bonus Room, Basement, Other (see remarks)
      Dining room
      • Features: Separate Dining Room, Other
      Heating
      • Natural Gas
      Cooling
      • Electric, Attic Fan
      Appliances
      • Included: Free-Standing Range, Electric Range, Dishwasher, Disposal, Plumbed For Ice Maker, Gas Water Heater
      • Laundry: Washer Hookup, Gas Dryer Hookup, Laundry Room
      Features
      • Wet Bar, Walk-In Closet(s), Ceiling Fan(s), Walk-in Shower, Pantry, Sheet Rock, Primary Bedroom/Main Lv, 3 Bedrooms Same Level
      • Flooring: Wood, Tile, Luxury Vinyl
      • Doors: Insulated Doors
      • Windows: Insulated Windows
      • Basement: Finished
      • Has fireplace: Yes
      • Fireplace features: Woodburning-Site-Built, Gas Starter, Insert
      Interior area
      • Total structure area: 2,776
      • Total interior livable area: 2,776 sqft

      Property

      Parking
      • Total spaces: 2
      • Parking features: Garage, Two Car
      • Has garage: Yes
      Features
      • Levels: Two
      • Stories: 2
      • Patio & porch: Deck
      • Exterior features: Rain Gutters
      • Fencing: Full
      Lot
      • Size: 0.68 Acres
      • Dimensions: 100' x 300'
      • Features: Sloped, Wooded, Subdivided
      Details
      • Parcel number: 43L0100000500

      Construction

      Type & style
      • Home type: SingleFamily
      • Architectural style: Traditional
      • Property subtype: Single Family Residence
      Materials
      • Brick
      • Foundation: Crawl Space
      • Roof: Shingle
      Condition
      • New construction: No
      • Year built: 1980
      Details
      • Warranty included: Yes

      Utilities & green energy

      • Electric: Elec-Municipal (+Entergy)
      • Gas: Gas-Natural
      • Sewer: Public Sewer
      • Water: Public
      • Utilities for property: Natural Gas Connected
      Green energy
      • Energy efficient items: Doors, Insulation

      Community & HOA

      Community
      • Security: Smoke Detector(s)
      • Subdivision: SECLUDED HILLS EST
      HOA
      • Has HOA: No
      Location
      • Region: Little Rock

      Financial & listing details

      • Price per square foot: $124/sqft
      • Tax assessed value: $354,720
      • Annual tax amount: $2,881
      • Date on market: 6/1/2026
      • Listing terms: VA Loan,FHA,Conventional,Cash
      • Road surface type: Paved

        Estimated market value

        $340,000

        $323,000 - $357,000

        $3,316/mo

        Price history

        DateEventPrice
        7/16/2026Price change$344,900-1.4%$124/sqft
        Source: CARMLS #26021875 Report a problem
        6/1/2026Listed for sale$349,900-2.8%$126/sqft
        Source: CARMLS #26021875 Report a problem
        5/31/2026Listing removed$359,900$130/sqft
        Source: CARMLS #26003390 Report a problem
        5/1/2026Price change$359,900-10%$130/sqft
        Source: CARMLS #26003390 Report a problem
        3/8/2026Price change$399,900-10.9%$144/sqft
        Source: CARMLS #26003390 Report a problem
        2/16/2026Price change$449,000-0.1%$162/sqft
        Source: CARMLS #26003390 Report a problem
        1/23/2026Listed for sale$449,500+80.5%$162/sqft
        Source: CARMLS #26003390 Report a problem
        9/21/2015Listing removed$249,000$90/sqft
        Source: Charlotte John Company #15018177 Report a problem
        8/25/2015Price change$249,000-2.9%$90/sqft
        Source: Charlotte John Company #15018177 Report a problem
        8/11/2015Price change$256,500-0.5%$92/sqft
        Source: Charlotte John Company #15018177 Report a problem
        7/17/2015Price change$257,900-2.3%$93/sqft
        Source: Charlotte John Company #15018177 Report a problem
        6/24/2015Price change$263,900-2.2%$95/sqft
        Source: Charlotte John Company #15018177 Report a problem
        6/12/2015Listed for sale$269,900+48.3%$97/sqft
        Source: Owner Report a problem
        4/22/2013Sold$182,000-24.2%$66/sqft
        Source: Agent Provided Report a problem
        2/8/2011Sold$240,000-2.8%$86/sqft
        Source: Public Record Report a problem
        8/14/2010Listed for sale$246,900+17.6%$89/sqft
        Source: Keller Williams Realty Little Rock #10265117 Report a problem
        5/17/2007Sold$210,000+25%$76/sqft
        Source: Public Record Report a problem
        1/19/2001Sold$168,000$61/sqft
        Source: Public Record Report a problem

        Public tax history

        YearProperty taxesTax assessment
        2024$2,676 +8.3%$38,230 +8.3%
        2023$2,470 +9.1%$35,290 +9.1%
        2022$2,265 +9.2%$32,350 +10%
        2021$2,073 +0.7%$29,410
        2020$2,059 $29,410
        2019$2,059 $29,410
        2018$2,059 $29,410
        2017$2,059 $29,410 -38.5%
        2016$2,059 -38.5%$47,790
        2015$3,350 $47,790
        2014$3,350 $47,790
        2013$3,350 $47,790
        2012-- $47,790
        2011-- --
        2010-- $41,492 -23.4%
        2009-- $54,180 +30.6%
        2008-- $41,492
        2007-- $41,492 +15%
        2005-- $36,080
        2004-- $36,080 +18.9%
        2003-- $30,334
        2002-- $30,334
        2001-- $30,334
        Find assessor info on the county website
        Monthly payment

        Est. payment

        Payment breakdown

        Explore the cost of this home by adjusting the details. Changes won't be saved.
        All calculations are estimates and provided by Zillow, Inc. for informational purposes only. Actual amounts may vary.
        HOA fees may include property taxes on listings classified as Co-Ops. Contact the listing agent and/or owner for fee details.
        Mortgage interest rates are dependent on a number of factors, including credit score, down payment, and repayment length. Interest rate data provided by Zillow Group Marketplace, Inc. as of 1/1/1970 from various mortgage lenders with which we have lead or other similar arrangements; the Estimated Payment is an average of those rates.
        See how much you could borrow to make a competitive offer.

        Climate risks

        Neighborhood: River Mountain

        Getting around

        46 / 100
        Car-Dependent
        11 / 100
        Minimal Transit
        26 / 100
        Somewhat Bikeable

        Nearby schools

        GreatSchools rating
        Schools provided by the listing agent
        • Elementary: Don Roberts
        • High: Little Rock West

        Source: CARMLS. This data may not be complete. We recommend contacting the local school district to confirm school assignments for this home.

        A local agent can set up tours, give advice and negotiate with sellers.

        A local lender can help you make sure your offer is ready when you are.

        Browse local experts

        Similar homes