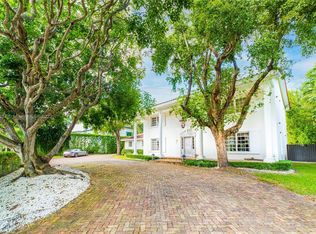
Over 19,000 square feet of private tropical paradise in the heart of Miami! Discover Casa Bianca, a fully renovated estate in exclusive, gated Bay Point. Featuring 7 bedrooms, 6 full and 1 half baths, 5,248 SF of living space, 6,288 total SF, and an expansive 19,021 SF lot. A main residence and separate guesthouse share an expansive, park-like backyard framed by majestic banyan trees. The main residence welcomes you with soaring vaulted ceilings, natural light, a beautiful fireplace, and spacious living areas opening to the backyard. The kitchen features Wolf appliances, a generous central island, and a walk-in pantry, flowing into a light-filled dining room with a wine cellar and access to the BBQ patio and pool. A cinema room opens to a private backyard. The primary suite offers direct pool and garden access, dual walk-in closets, and a spa-like bathroom overlooking the lush grounds. Three additional bedrooms feature en-suite bathrooms, some with garden access. A separate two-story guest residence provides a private entrance, 3 bedrooms, 2 bathrooms, laundry room, private terraces, a home office, and flexible space for a gym or additional living area. Outdoors, enjoy a resort-style pool, sunbathing areas, multiple terraces, a BBQ patio, and an expansive lawn framed by mature tropical trees. A spacious garage includes dedicated storage. Experience the privacy of Bay Point, just minutes from the Design District, Midtown, Wynwood, Miami Beach, and Miami International Airport.
For sale
$11,800,000
4700 Lake Rd, Miami, FL 33137
7beds
5,248sqft
Single Family Residence
Built in 1941
0.44 Acres Lot
$-- Zestimate®
$2,248/sqft
$517/mo HOA
What's special
Beautiful fireplaceResort-style poolGenerous central islandMultiple terracesWine cellarBbq patioSoaring vaulted ceilings
- 11 days
- 993
- 78
Likely to sell faster than
Zillow last checked:
Listing updated:
Listed by:
Ana Teresa Rodriguez 786-442-5309,
Coldwell Banker Realty
Source: MIAMI,MLS#: A12097629 Originating MLS: A-Miami Association of REALTORS
Facts & features
Interior
Bedrooms & bathrooms
- Bedrooms: 7
- Bathrooms: 7
- Full bathrooms: 6
- 1/2 bathrooms: 1
Rooms
- Room types: Den/Library/Office, Family Room
Heating
- Central
Cooling
- Central Air
Appliances
- Included: Dishwasher, Disposal, Dryer, Gas Range, Microwave, Other, Refrigerator, Oven, Washer
- Laundry: Sink
Features
- Built-in Features, Kitchen Island, Custom Mirrors, Pantry, Volume Ceilings, Walk-In Closet(s), Separate Guest/In-Law Quarters
- Flooring: Wood
- Doors: High Impact Doors
- Windows: High Impact Windows, Impact Glass
- Has fireplace: Yes
- Fireplace features: Decorative
Interior area
- Total structure area: 6,288
- Total interior livable area: 5,248 sqft
Video & virtual tour
Property
Parking
- Total spaces: 2
- Parking features: Driveway, Other
- Garage spaces: 2
- Has uncovered spaces: Yes
Features
- Stories: 2
- Entry location: First Floor Entry
- Exterior features: Balcony
- Has private pool: Yes
- Pool features: Above Ground, Pool Only
- Has spa: Yes
- Has view: Yes
- View description: Garden, Pool
Lot
- Size: 0.44 Acres
- Features: 1/4 To Less Than 1/2 Acre Lot
- Residential vegetation: Fruit Trees
Details
- Additional structures: Guest House
- Parcel number: 0132190080010
- Zoning: 0100
- Other equipment: Other
Construction
Type & style
- Home type: SingleFamily
- Architectural style: Modern/Contemporary
- Property subtype: Single Family Residence
Materials
- CBS Construction
- Roof: Flat Tile
Condition
- Year built: 1941
Utilities & green energy
- Sewer: Public Sewer
- Water: Municipal Water
Community & HOA
Community
- Features: Gated, Maintained Community, Management On Site, Security Patrol
- Security: Fire Sprinkler System, Fire Alarm, Smoke Detector
- Subdivision: Bay Point
HOA
- Has HOA: Yes
- HOA fee: $6,205 annually
Location
- Region: Miami
Financial & listing details
- Price per square foot: $2,248/sqft
- Tax assessed value: $4,149,635
- Annual tax amount: $85,892
- Date on market: 10/26/2026
- Listing terms: All Cash,Conventional
Estimated market value
Not available
Estimated sales range
Not available
Not available
Price history
| Date | Event | Price |
|---|---|---|
| 10/26/2026 | Listed for sale | $11,800,000-5.6%$2,248/sqft |
Source:  MIAMI #A12097629 Report a problem | ||
| 10/26/2026 | Listing removed | -- |
Source: Owner Report a problem | ||
| 8/13/2026 | Listed for sale | $12,500,000+56718.2%$2,382/sqft |
Source: Owner Report a problem | ||
| 9/10/2024 | Listing removed | $25,000$5/sqft |
Source: MIAMI #A11651932 Report a problem | ||
| 9/3/2024 | Listed for rent | $25,000+13.6%$5/sqft |
Source: MIAMI #A11651932 Report a problem | ||
| 11/1/2022 | Sold | $22,000-98.3%$4/sqft |
Source: Agent Provided Report a problem | ||
| 10/5/2020 | Listing removed | $22,000$4/sqft |
Source: Douglas Elliman #A10932450 Report a problem | ||
| 10/2/2020 | Listed for rent | $22,000$4/sqft |
Source: Douglas Elliman #A10932450 Report a problem | ||
| 4/26/2012 | Sold | $1,325,000-11.1%$252/sqft |
Source: Public Record Report a problem | ||
| 3/23/2012 | Listed for sale | $1,490,000-0.3%$284/sqft |
Source: Robles International Realty Corp. Report a problem | ||
| 12/9/2007 | Listing removed | $1,495,000$285/sqft |
Source: Realty Generator #M1173929 Report a problem | ||
| 11/22/2007 | Price change | $1,495,000-3.5%$285/sqft |
Source: Realty Generator #M1173929 Report a problem | ||
| 11/16/2007 | Listed for sale | $1,549,000+14.7%$295/sqft |
Source: Realty Generator #M1173929 Report a problem | ||
| 12/28/2005 | Sold | $1,350,000+373.7%$257/sqft |
Source: Public Record Report a problem | ||
| 12/16/1993 | Sold | $285,000$54/sqft |
Source: Public Record Report a problem | ||
Public tax history
| Year | Property taxes | Tax assessment |
|---|---|---|
| 2025 | $83,322 +45.7% | $4,149,635 +76.2% |
| 2024 | $57,176 +14.7% | $2,355,474 +10% |
| 2023 | $49,844 +19.5% | $2,141,340 +10% |
| 2022 | $41,699 +9.8% | $1,946,673 +10% |
| 2021 | $37,980 +22.6% | $1,769,703 +19.7% |
| 2020 | $30,969 +2.1% | $1,477,882 +2.3% |
| 2019 | $30,330 +3.9% | $1,444,655 +1.9% |
| 2018 | $29,196 | $1,417,719 +2.1% |
| 2017 | $29,196 +1% | $1,388,560 -16% |
| 2016 | $28,911 -19.6% | $1,653,385 +0.7% |
| 2015 | $35,966 +74% | $1,641,892 +83.5% |
| 2014 | $20,673 +8.6% | $894,797 -18% |
| 2013 | $19,041 0% | $1,091,662 +33.4% |
| 2012 | $19,041 +10.1% | $818,246 +10% |
| 2011 | $17,300 -11% | $743,860 -5.5% |
| 2010 | $19,429 -0.6% | $786,869 -5.7% |
| 2009 | $19,554 -37% | $834,579 -39.8% |
| 2007 | $31,031 +264% | $1,385,937 |
| 2006 | $8,525 | -- |
| 2005 | $8,525 +0% | -- |
| 2004 | $8,522 +2.3% | -- |
| 2003 | $8,328 +2.8% | -- |
| 2002 | $8,104 | -- |
| 2001 | $8,104 | -- |
Find assessor info on the county website
Monthly payment
Est. payment
Payment breakdown
Explore the cost of this home by adjusting the details. Changes won't be saved.Climate risks
Neighborhood: Upper Eastside
Nearby schools
Schools provided by the listing agent
- Elementary: Morningside
- Middle: Horace Mann
- High: Design & Architecture
Source: MIAMI. This data may not be complete. We recommend contacting the local school district to confirm school assignments for this home.
Similar homes
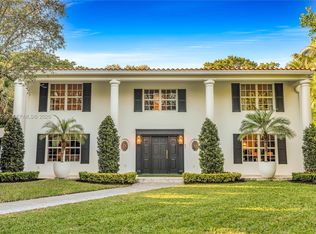
- $7,890,0004 bd5 ba4k sqftBay Point, Miami, FL 33137For Sale
 MLS ID #A12118292, Caroline Puren, Compass Florida, LLC. MIAMI
- $10,800,0005 bd6 ba3.6k sqftBay Point, Miami, FL 33137For Sale
 MLS ID #A11932928, Ana Teresa Rodriguez, Coldwell Banker Realty. MIAMI
- $7,650,0007 bd8 ba5.3k sqftBayshore Unit 3, Miami, FL 33137For Sale
 MLS ID #A11908655, Sabriane Brandao, Florida Capital Realty. MIAMI
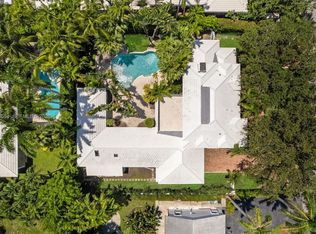
- $12,000,0006 bd5 ba4.5k sqftLa Gorce Island, Miami Beach, FL 33141For Sale
 MLS ID #A12094664, Alexander Ben-Shmuel, Realty Hub. MIAMI
- $12,895,0006 bd7 ba6.2k sqftUtopia, Miami, FL 33133For SaleMLS ID #A12112940, Lauren Allan, Compass Florida, LLC. MIAMI
- $11,900,0006 bd8 ba7.7k sqftW T Hardees Sub, Miami, FL 33143For SaleMLS ID #A12114680, Judith Zeder, Coldwell Banker Realty. MIAMI
- $8,000,0007 bd6 ba3.2k sqftAmd Pl Of Belmar, Miami, FL 33138For SaleMLS ID #A12109376, Kelly Lyles, Kelly Lyles International Realty, LLC. MIAMI
- $8,895,0004 bd6 ba3.7k sqftNautilus, Miami Beach, FL 33140For SaleMLS ID #A12101190, Chad Carroll, Compass Florida, LLC. MIAMI
- $10,900,0006 bd6 ba5.1k sqftPonce Road Estates, Miami, FL 33143For SaleMLS ID #A12092874, Marcello Agostini, AG Real Estate Advisors, LLC. MIAMI
- $8,250,0004 bd5 ba3.9k sqftAqua Marine, Miami, FL 33138For SaleMLS ID #A12106155, June E Savage PA, BHHS EWM Realty. MIAMI
- $12,000,0005 bd6 ba4.1k sqftOceanside Sec Isle Of Nor, Miami Beach, FL 33141For SaleMLS ID #A11958741, Audrey Ross, Compass Florida, LLC. MIAMI
- $6,380,0005 bd6 ba4.6k sqftMorningside, Miami, FL 33137New ConstructionMLS ID #A12011606, Fabio Lopes, Coldwell Banker Realty. MIAMI
- $12,900,0004 bd4 ba3.3k sqftDi Lido Island, Miami Beach, FL 33139For SaleMLS ID #A11531735, Nelson Gonzalez PA, BHHS EWM Realty. MIAMI
- $10,360,0005 bd5 ba4.9k sqftBeach View Sub, Miami Beach, FL 33140For SaleMLS ID #A12077992, Joel Lusky, The Brokerage South Florida Real Estate, LLC.. MIAMI
- $8,900,0006 bd7 ba6.9k sqftBelle Meade 1st Addn, Miami, FL 33138For SaleMLS ID #A11991520, Raissa Enis PA, Douglas Elliman. MIAMI
- $10,950,0005 bd7 ba6.7k sqftThe Moorings, Miami, FL 33133For SaleMLS ID #A12062287, Jessica Adams, Douglas Elliman. MIAMI
- $12,500,0005 bd6 ba5.7k sqftCocoplum Sec 2 Plat C, Coral Gables, FL 33143For SaleMLS ID #A12109645, Teresita Bernace, Compass Florida, LLC. MIAMI
- $12,450,0006 bd7 ba5.1k sqftMid Golf Sub, Miami Beach, FL 33140New ConstructionMLS ID #A11962155, Dora Puig, Luxe Living Realty. MIAMI
- $11,995,0006 bd8 ba6.2k sqftGolden Isles Sec D Replat, Hallandale Beach, FL 33009For SaleMLS ID #A12010413, Alexander Goldstein, Miles Goldstein Real Estate. MIAMI
- $6,299,0004 bd4 ba3.3k sqftBelle Meade Rev Pl, Miami, FL 33138For SaleMLS ID #A12007216, Jason Sims, Serhant. MIAMI
